
Introduction
Ensuring safety in industrial operations hinges on the accuracy of Pressure Gauge Inspection. When pressure gauges are not properly inspected, the risk of misreading critical data increases, potentially leading to hazardous situations or equipment failure. Regular Pressure Gauge Pressure test and calibration are essential to maintain trustworthy readings and prevent accidents.
Ignoring issues with Pressure Gauge Calibration check test can be costly and dangerous. Faulty gauges may give false readings, causing operators to make misguided decisions that compromise safety or lead to costly downtime. Conducting routine Pressure Gauge Performance tests including hystersis helps identify discrepancies early, safeguarding personnel and assets alike.
Professional inspection services play a vital role in boosting operational reliability through comprehensive evaluations like Dimension Inspection and thorough visual checks. Expert-led Pressure Gauge Final visual inspections ensure that any defects are promptly detected, while calibration checks confirm measurement precision. Investing in professional pressure gauge inspection ultimately ensures your system runs smoothly, safely, and within industry standards.
Understanding Pressure Gauge Inspection
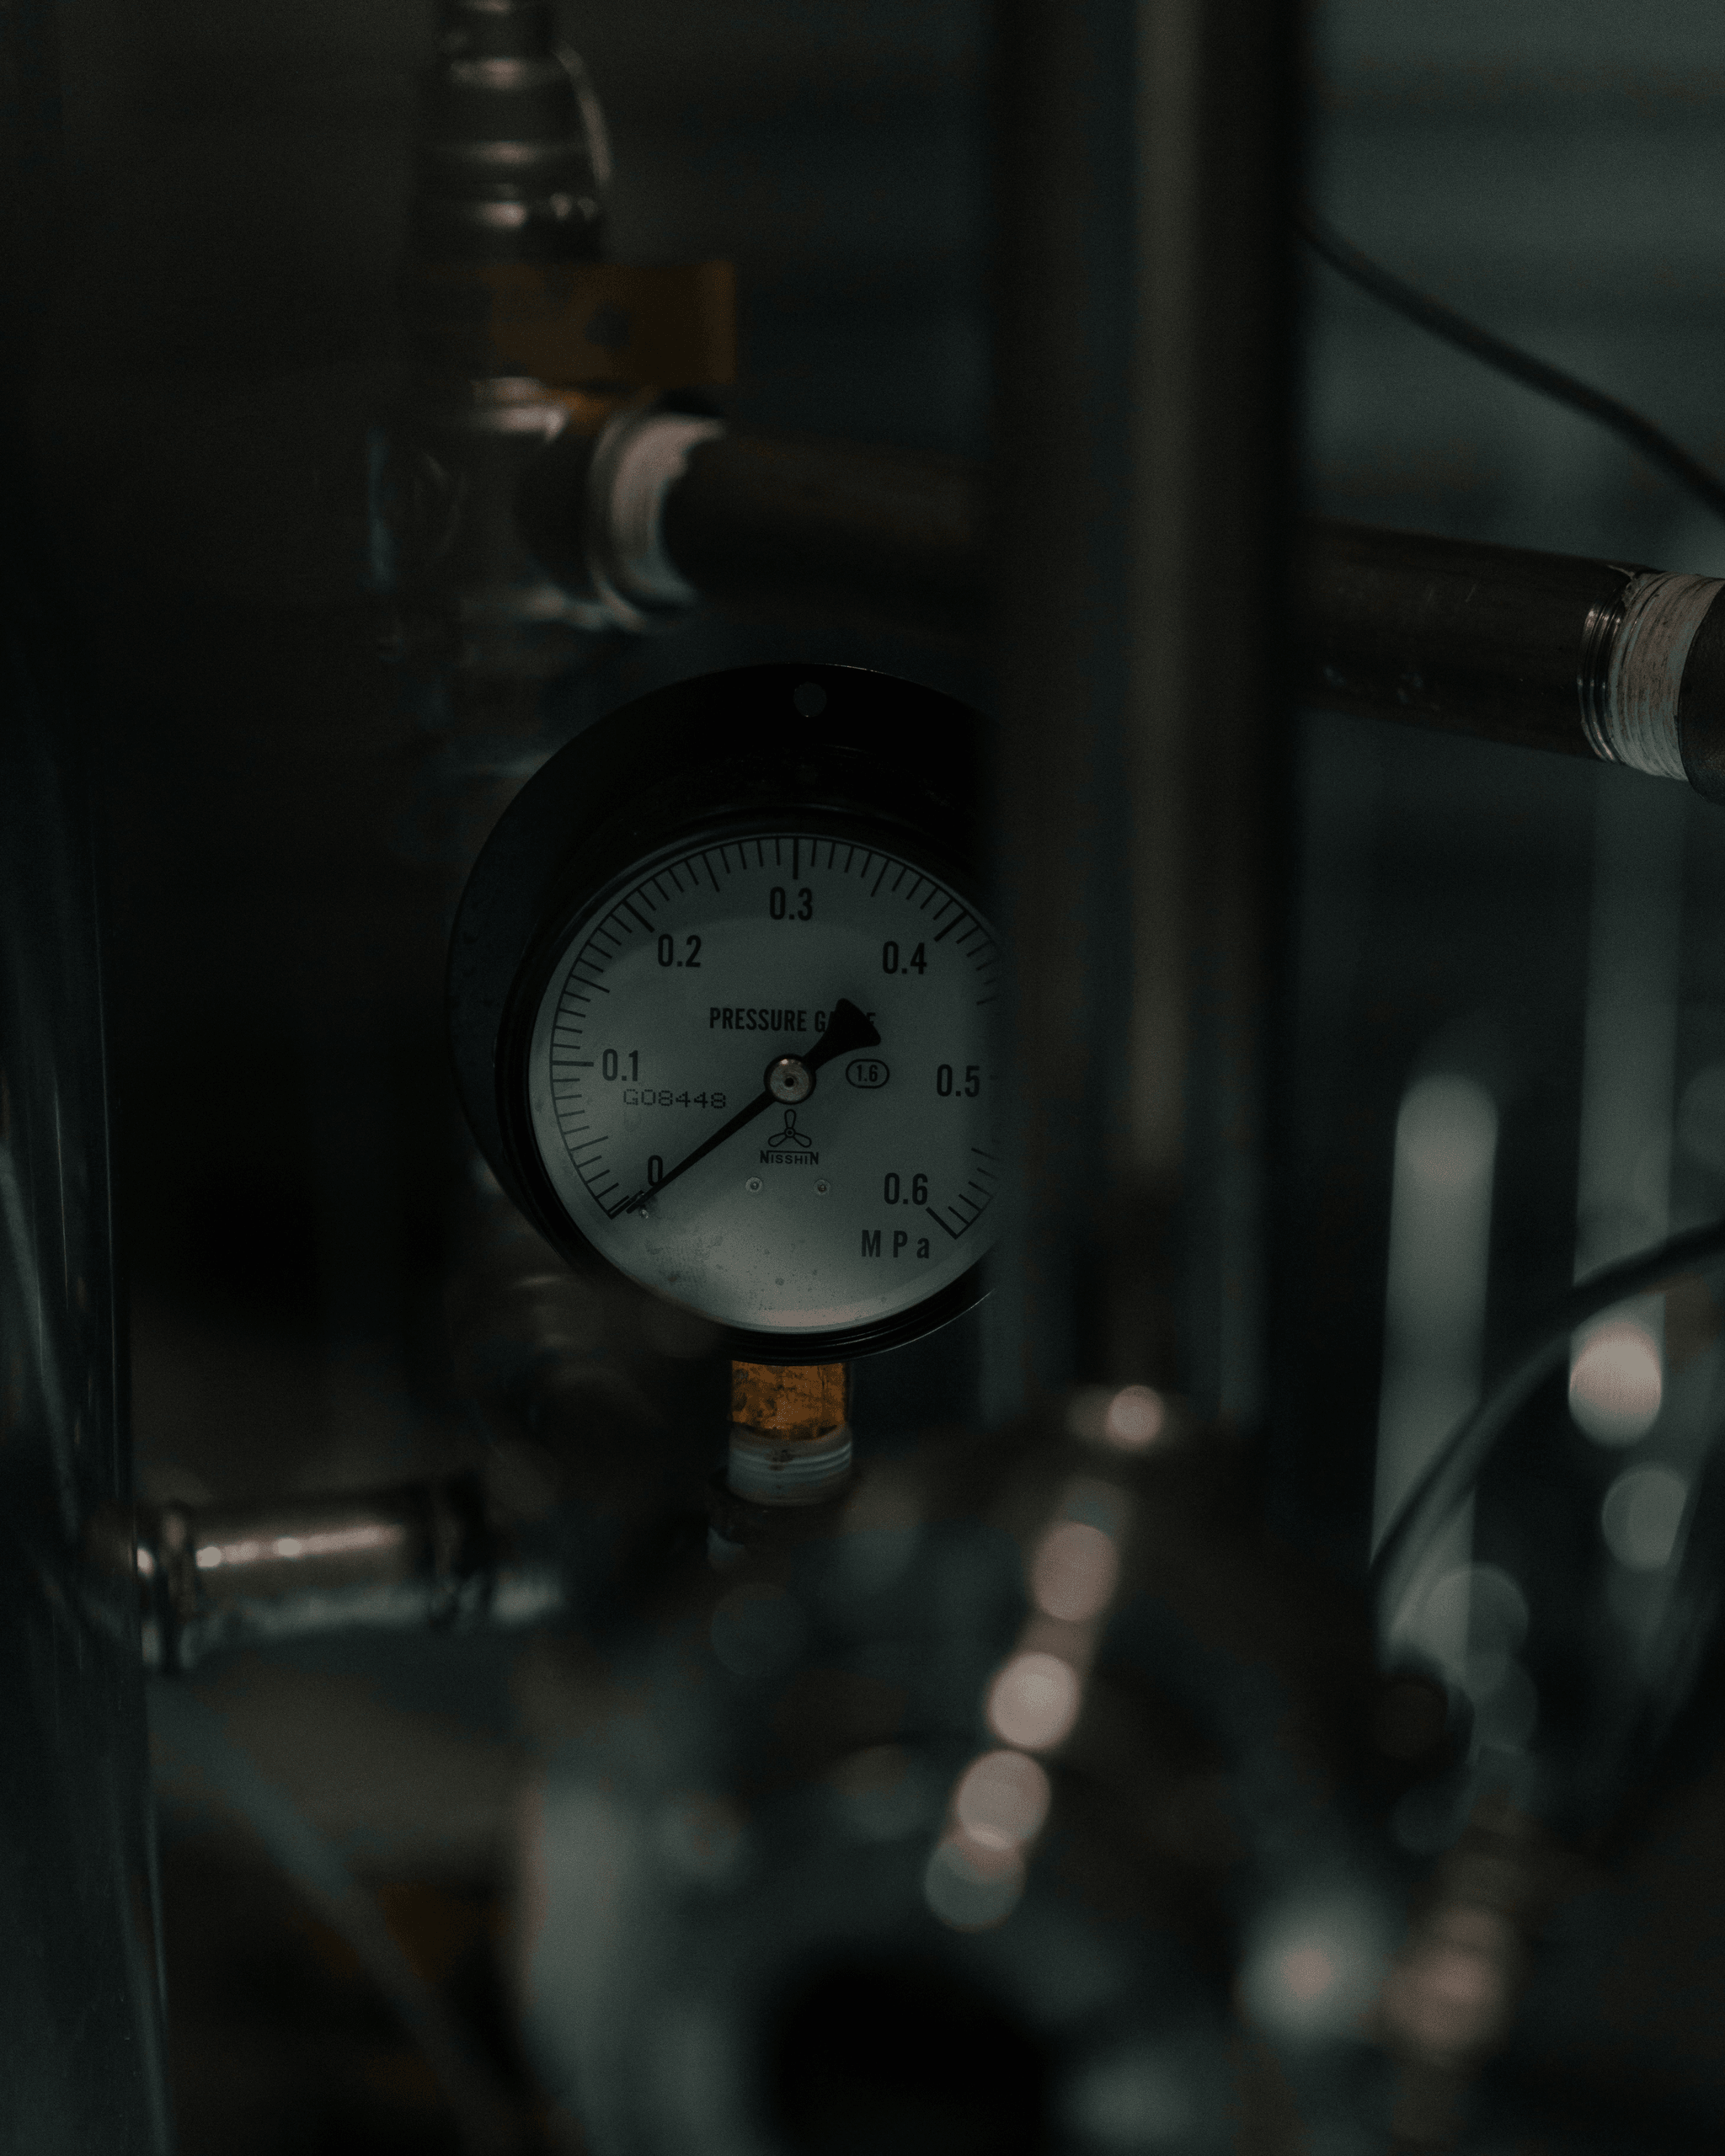
Pressure gauge inspection is the cornerstone of reliable measurement and safe operation in many industrial processes. This process involves a detailed evaluation of the gauge’s condition, accuracy, and functionality to ensure it provides precise readings under various conditions. Ignoring pressure gauge inspection can lead to inaccurate data, safety hazards, and costly downtime, making it a critical step in maintaining operational integrity.
A thorough Pressure Gauge Pressure test is essential for verifying that gauges respond correctly to different pressure levels. During this test, the device is subjected to controlled pressure variations to observe its behavior and accuracy. Conducting regular pressure gauge inspections helps identify potential issues early, preventing failures that could compromise safety or cause equipment damage.
The Pressure Gauge Calibration check test plays a vital role in confirming the accuracy of measurement tools. This test compares the gauge’s readings against a known standard and adjusts if necessary. Incorporating calibration checks into routine pressure gauge inspection routines ensures that all measurements remain trustworthy, supporting compliance with industry standards and safety regulations.
Components of Effective Pressure Gauge Performance Testing
A comprehensive Pressure Gauge Inspection isn't complete without focusing on the key components that ensure accuracy and reliability. Conducting a Pressure Gauge Pressure test helps identify issues before they escalate, making it a vital part of any maintenance routine. Incorporating a Pressure Gauge Calibration check test guarantees that the readings remain precise, preventing costly errors and downtime.
Conducting Pressure Gauge hysteresis testing for reliability
One of the most critical elements in a Pressure Gauge Performance test including hystersis is hysteresis testing. This process measures how much the gauge's readings differ when increasing versus decreasing pressure, revealing potential inaccuracies caused by mechanical wear or fatigue. Regular hysteresis testing ensures your pressure gauges provide consistent results, which is essential for safe operations and compliance with industry standards.
Importance of a thorough Pressure Gauge Final visual inspection
The final visual inspection during pressure gauge assessment plays a pivotal role in detecting physical defects that could impair performance. A detailed visual check can reveal cracks, corrosion, or other damage that might not be evident through calibration alone. Performing a meticulous Pressure Gauge Final visual inspection ensures any anomalies are caught early, safeguarding against unexpected failures during critical operations.
Role of Dimension Inspection in detecting defects
Dimension Inspection is often overlooked but remains vital in evaluating the overall health of your pressure gauges. This inspection involves precise measurements to detect deviations from original specifications, which could indicate internal damage or manufacturing flaws. Integrating Dimension Inspection into your Pressure Gauge Inspection routine helps identify hidden defects before they compromise safety or lead to costly repairs.
The Importance of Pressure Gauge Calibration Check Test
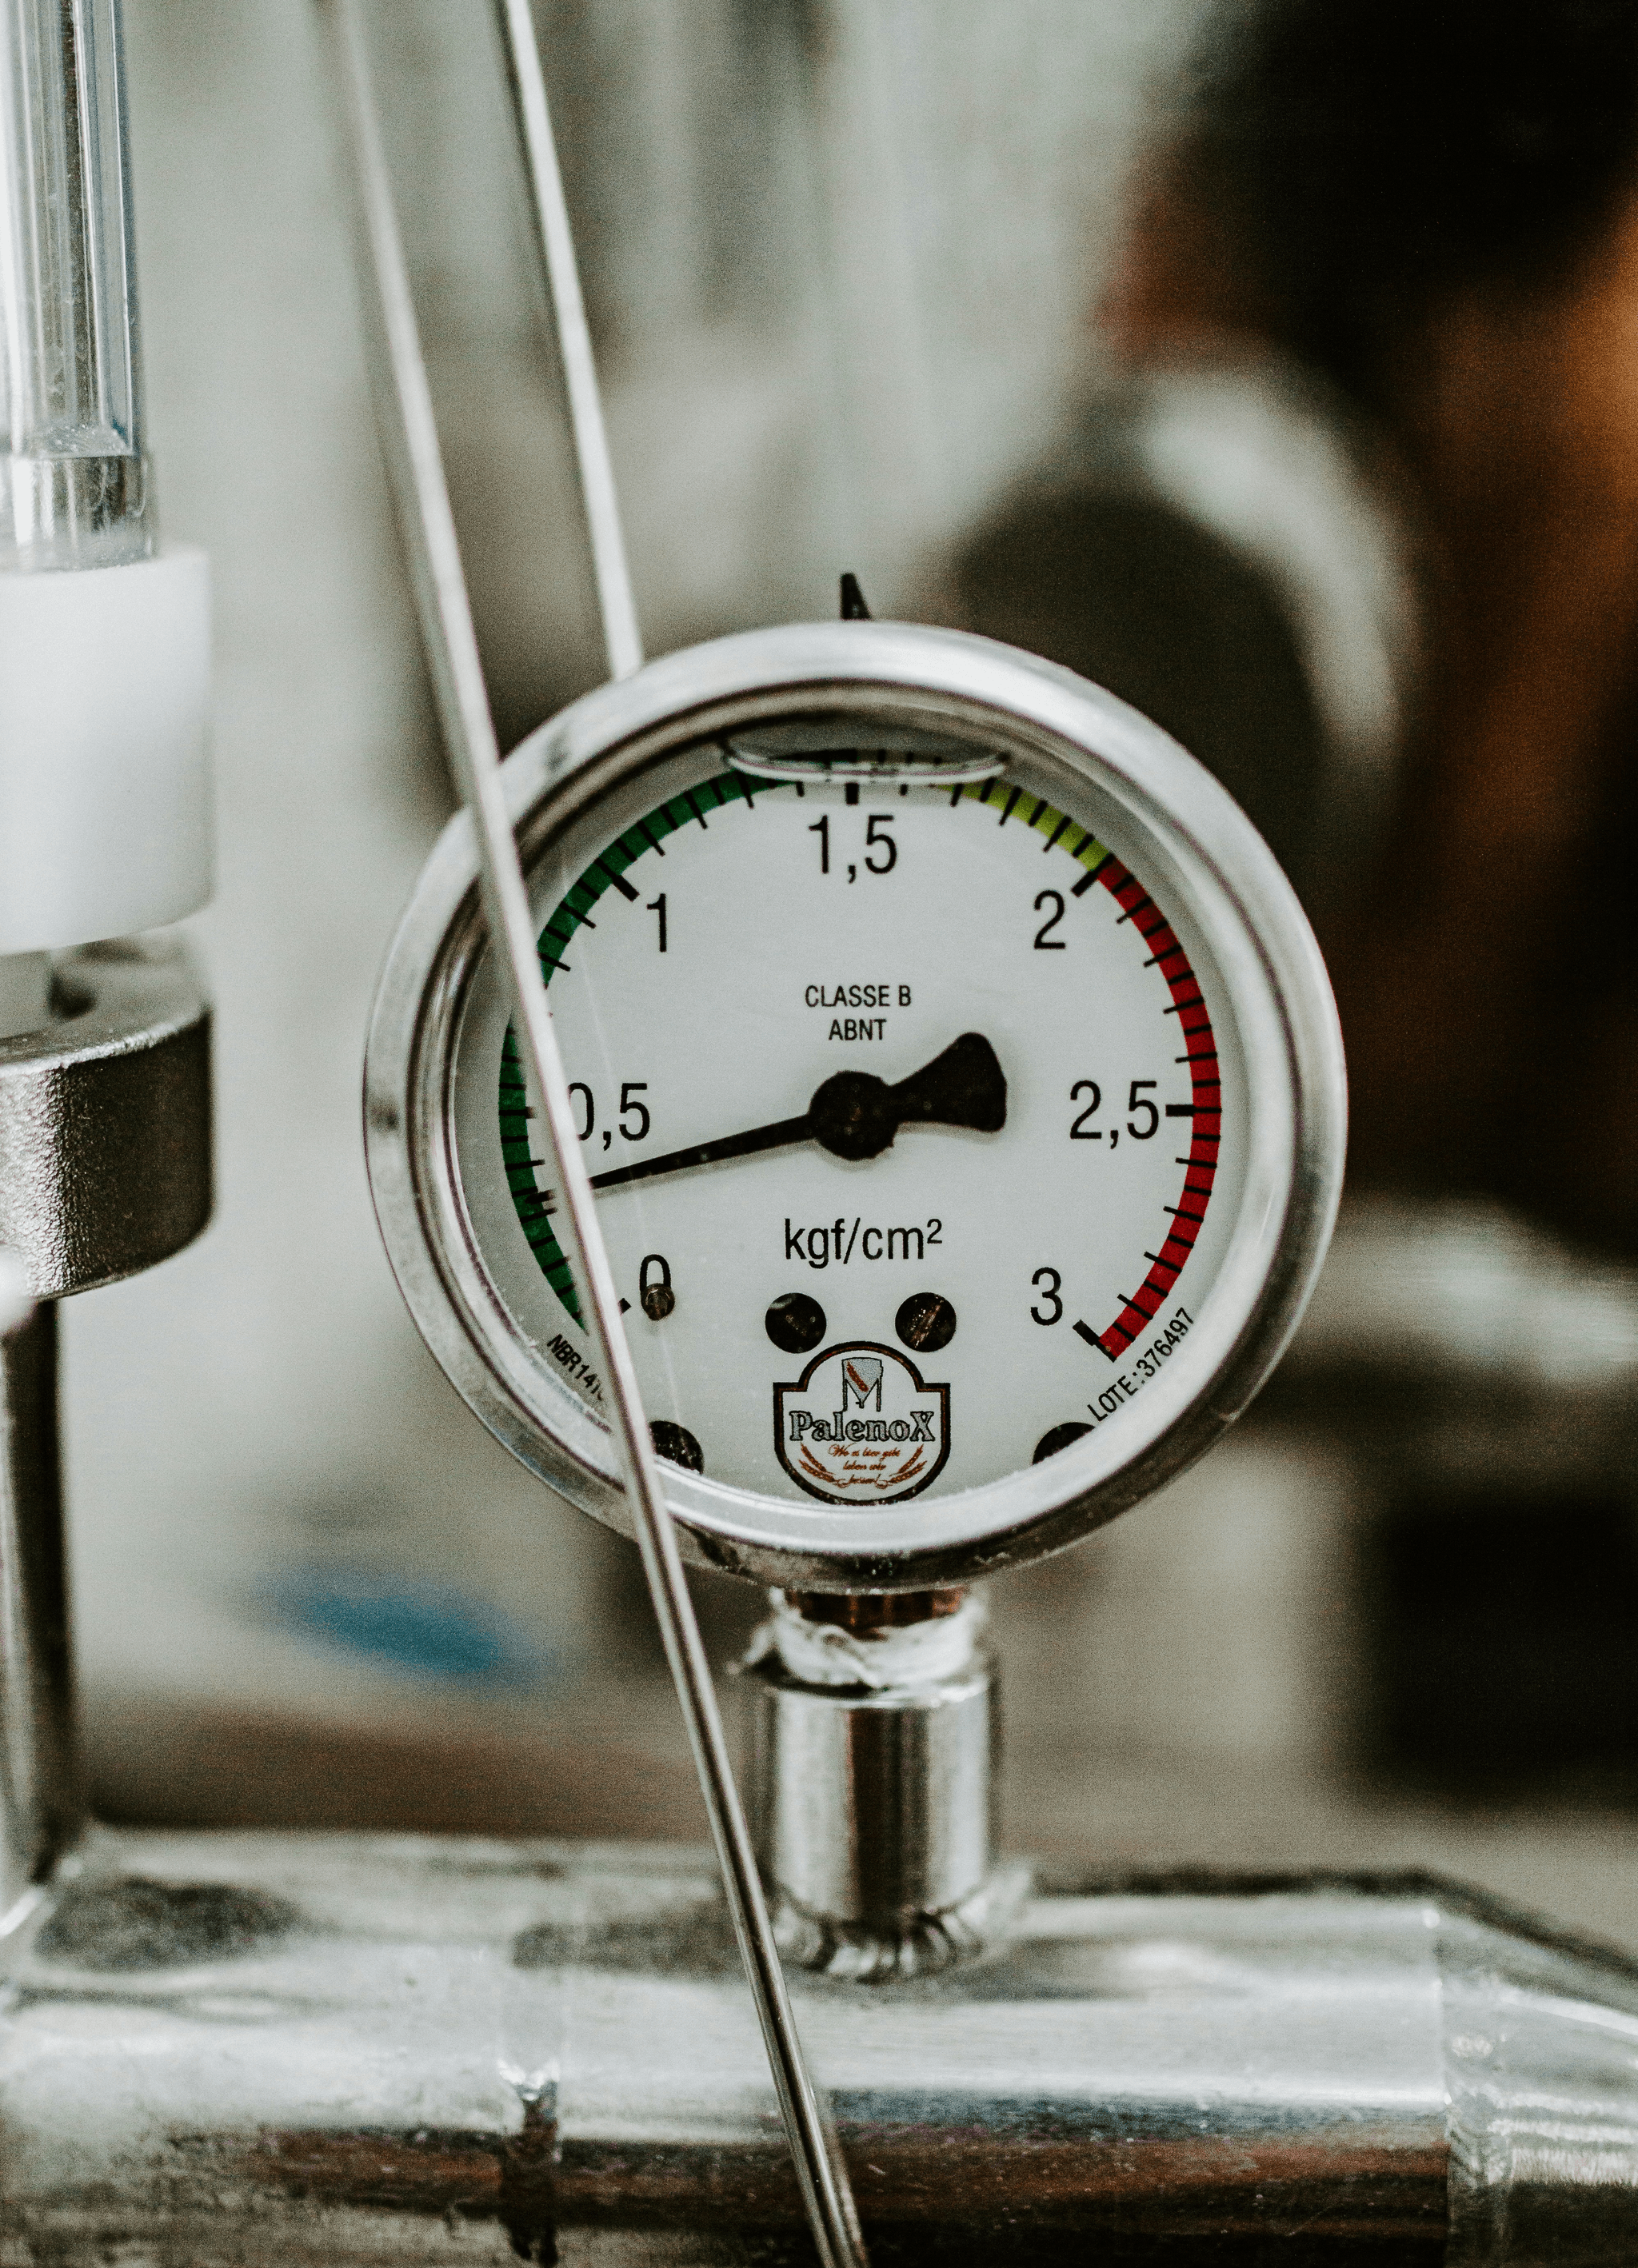
Performing a Pressure Gauge Calibration check test is essential to maintain the accuracy and reliability of your pressure measurement devices. Without this critical step, even the most sophisticated Pressure Gauge Inspection can be rendered ineffective, risking safety and operational efficiency. Regular calibration checks ensure that pressure readings are precise, helping you avoid costly errors or misinterpretations during pressure gauge assessments.
Ensuring precise readings for safety and compliance
A Pressure Gauge Calibration check test guarantees that your pressure gauges provide accurate readings, which is vital for safety protocols and regulatory compliance. Inaccurate gauges can lead to under- or over-pressurization, risking equipment failure or safety hazards. By routinely conducting these calibration tests, companies uphold industry standards while safeguarding personnel and assets from potential accidents caused by faulty measurements.
How calibration tests prevent costly downtime
Calibration tests are a proactive approach to identifying issues before they escalate into major failures requiring shutdowns. When pressure gauges are properly calibrated through thorough Pressure Gauge Performance tests including hystersis assessments, unexpected breakdowns become less frequent, reducing downtime costs significantly. Investing in regular Pressure Gauge Calibration check tests translates into smoother operations and fewer interruptions, saving both time and money in the long run.
Industry standards guiding Pressure Gauge Inspection
Industry standards such as ISO 9001 and ASME B40 set clear guidelines for Pressure Gauge Inspection routines, emphasizing the importance of calibration checks for ensuring measurement accuracy. These standards mandate periodic calibration verification as part of comprehensive pressure gauge maintenance programs to meet safety regulations and quality assurance requirements. Following these benchmarks not only ensures compliance but also enhances trustworthiness in your pressure measurement systems during any Pressure Gauge Final visual inspection or Dimension Inspection.
Conducting a Pressure Gauge Final Visual Inspection
Performing a thorough Pressure Gauge Final visual inspection is a critical step in ensuring the accuracy and reliability of your pressure measurement devices. During this phase, inspectors look for obvious signs of damage, corrosion, or wear that could compromise the device's performance. A detailed visual check can reveal issues that might not be caught by pressure gauge calibration check tests alone, making it an essential part of comprehensive Pressure Gauge Inspection.
Common visual defects and their implications
Many pressure gauges develop visual defects over time, such as cracks in the dial face, bent or broken needles, or corrosion on the casing. These issues can lead to inaccurate readings during Pressure Gauge Pressure tests and undermine overall safety protocols. Ignoring such defects might result in costly downtime or even hazardous situations if faulty gauges go unnoticed; thus, identifying these early through vigilant visual inspection is paramount for effective Pressure Gauge Performance testing including hystersis.
Using advanced tools for Dimension Inspection
To supplement traditional visual checks, advanced Dimension Inspection tools are employed to detect subtle deviations from original specifications that could affect gauge accuracy. These tools help measure critical components like stem length or dial diameter with precision, ensuring they meet industry standards guiding pressure gauge calibration check tests. Incorporating high-tech dimension assessments into your final visual inspection enhances confidence that every part functions correctly before approval.
Interpreting visual findings to decide on repairs or replacements
Once visual defects are identified, it's crucial to interpret whether they warrant repairs or full replacements during Pressure Gauge Inspection processes. For example, minor scratches may only require cleaning and recalibration via Pressure Gauge Calibration check test, whereas severe cracks demand immediate replacement to prevent failures during operational pressure gauge pressure tests. Proper interpretation ensures safety compliance while optimizing maintenance costs—trusting your inspection results guides smarter decisions in maintaining reliable pressure systems.
Working with Experts Like China Inspection Pro
Partnering with seasoned professionals for Pressure Gauge Inspection ensures that every component, test, and calibration check is performed with precision and expertise. Our team at China Inspection Pro combines industry-leading techniques with cutting-edge tools to deliver reliable results that keep your operations running smoothly. From Pressure Gauge Pressure tests to comprehensive Dimension Inspection, we handle all aspects of inspection to safeguard your equipment and personnel.
Benefits of professional pressure gauge inspection services
Opting for professional Pressure Gauge Inspection means you get more than just a quick glance; it’s about thoroughness and accuracy. Our Pressure Gauge Calibration check test guarantees that your gauges provide precise readings, reducing the risk of errors in critical processes. These expert inspections also include Pressure Gauge Performance tests including hystersis, which help identify subtle issues before they become costly failures—saving you downtime and money in the long run.
Our process for comprehensive quality inspection
At China Inspection Pro, our process begins with a meticulous Pressure Gauge Final visual inspection to detect any surface defects or corrosion that could compromise performance. We then conduct detailed Dimension Inspections to identify minute deviations or damage not visible to the naked eye. Finally, our Pressure Gauge pressure test and calibration check test ensure each gauge meets industry standards for safety and accuracy—covering every angle of performance testing including hystersis.
How expert testing enhances safety and compliance
Expert testing during Pressure Gauge Inspection plays a crucial role in maintaining safety standards across industries by ensuring gauges are accurately calibrated through rigorous pressure gauge calibration check tests. These inspections help prevent hazardous situations caused by faulty readings while keeping your operations compliant with strict industry regulations. Incorporating comprehensive pressure gauge performance tests including hystersis into routine inspections further elevates safety levels—so you can operate confidently knowing your equipment is in top shape.
Conclusion
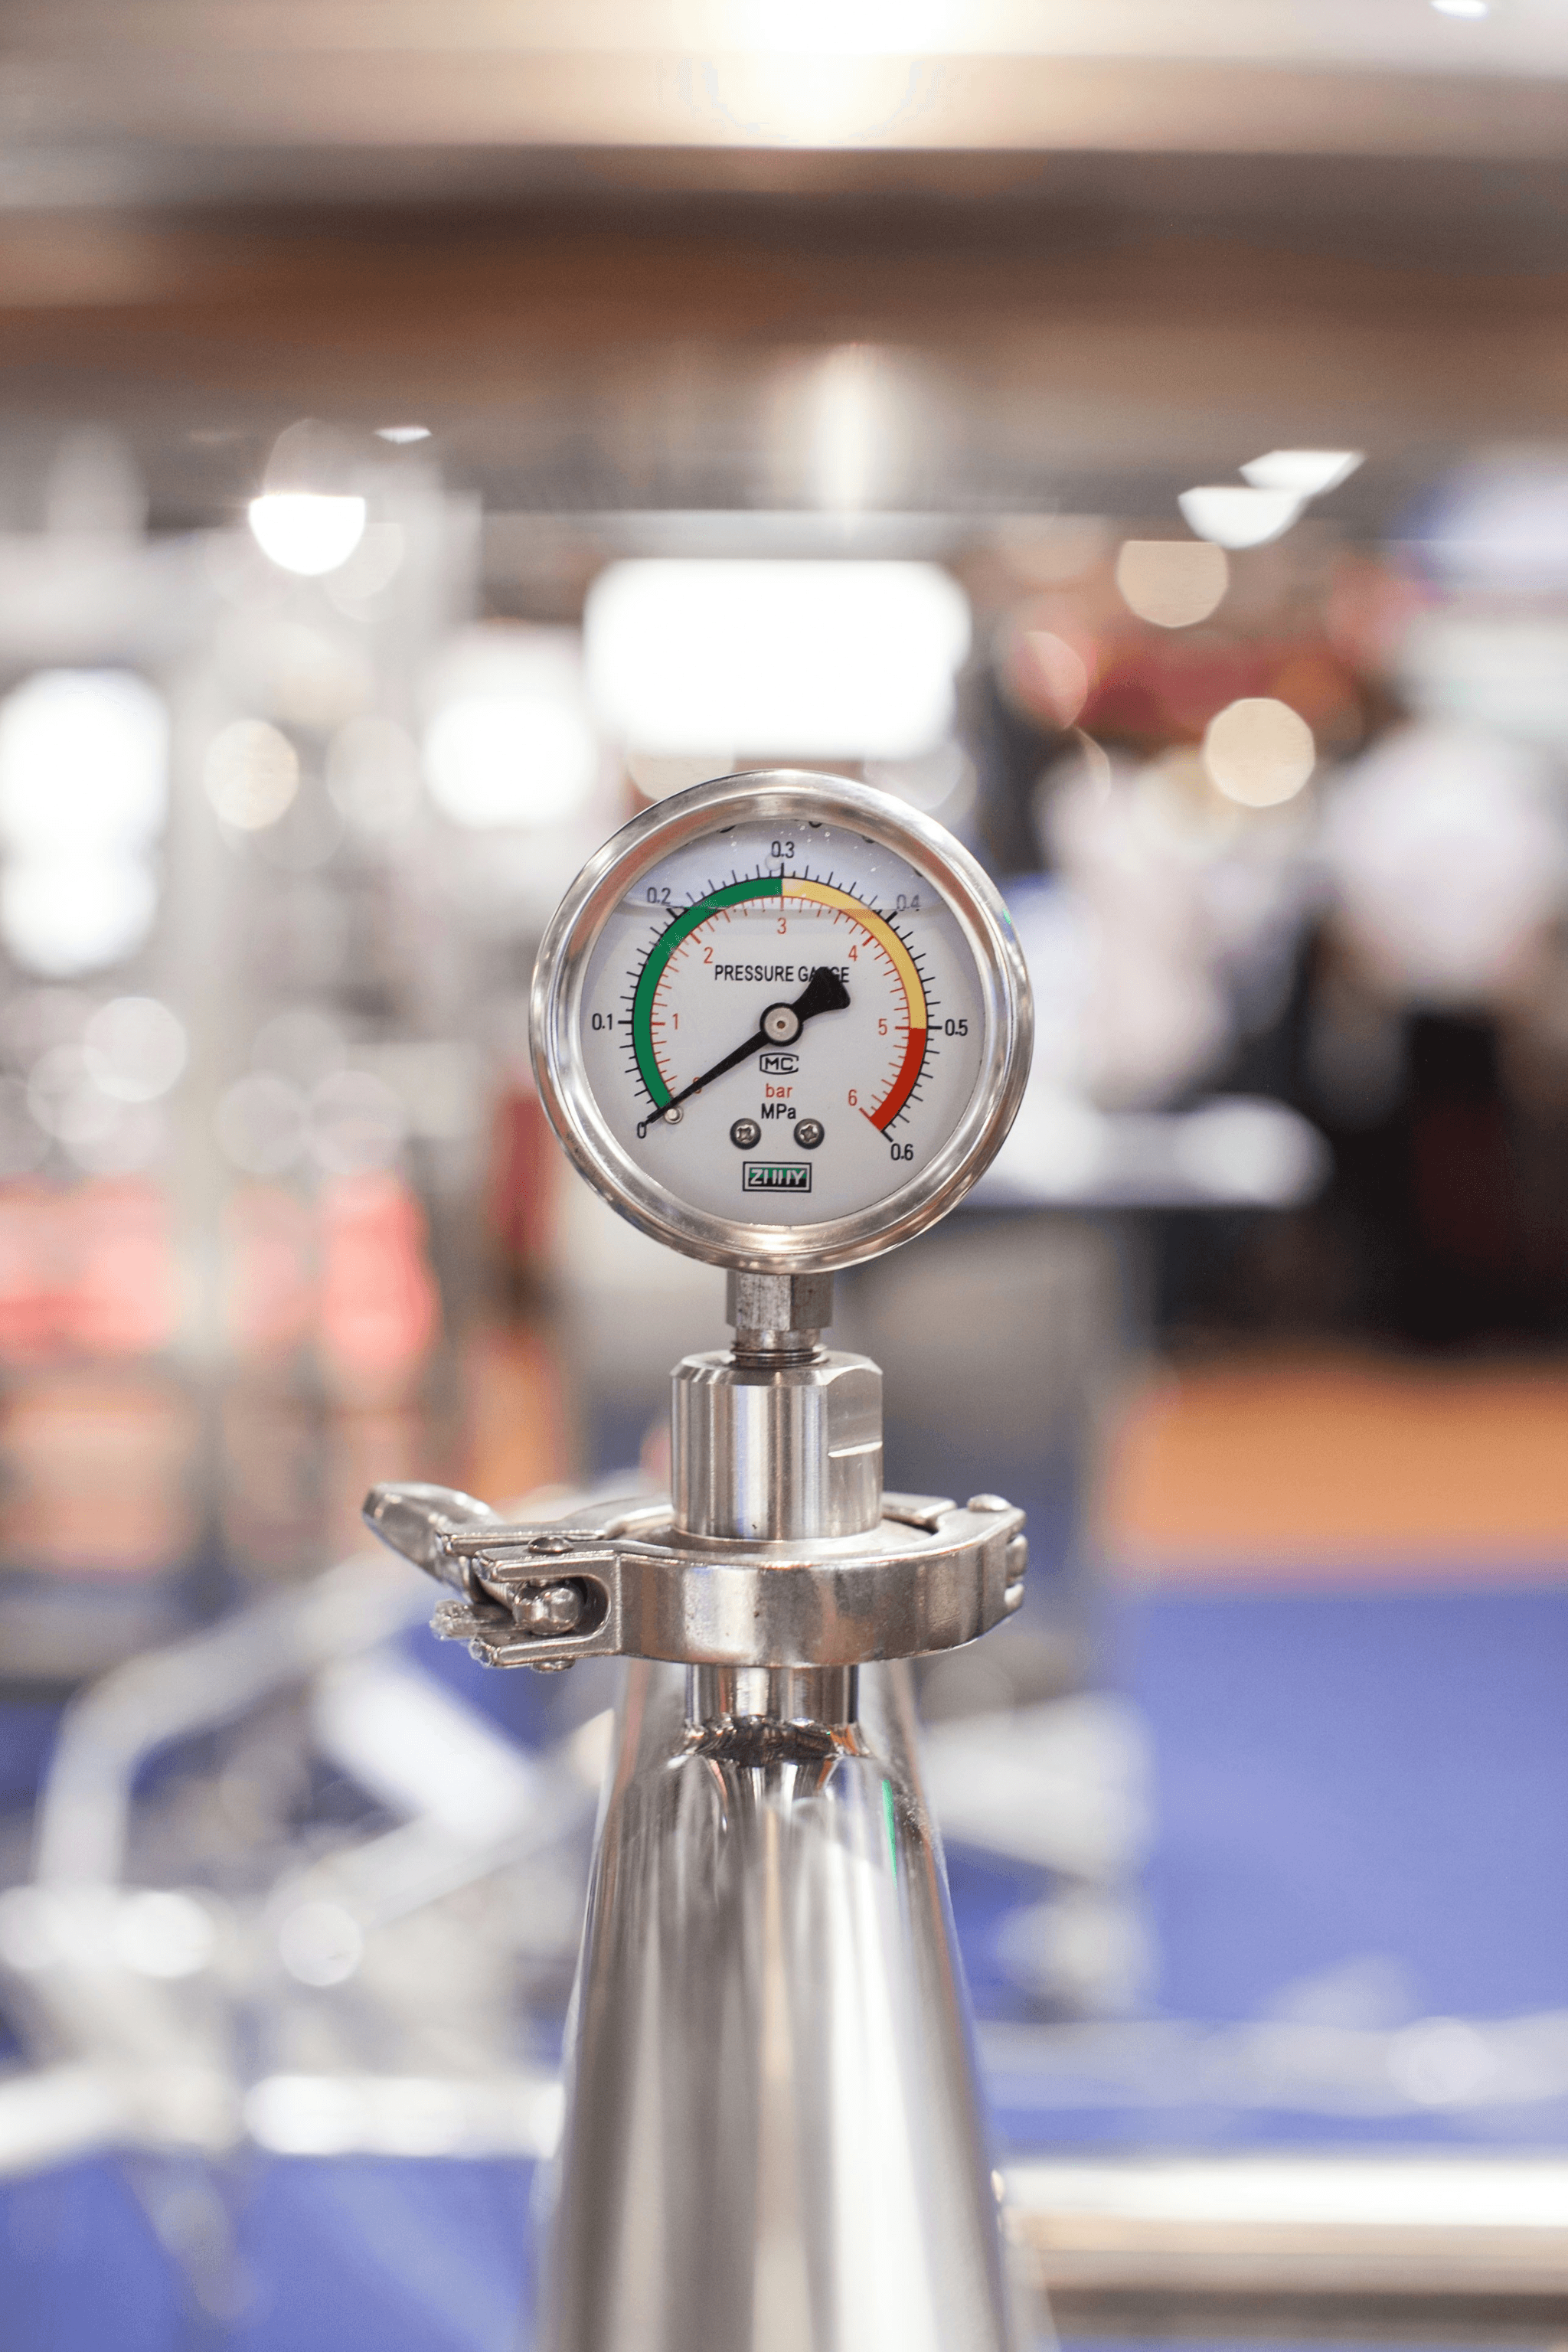
Achieving safety in industrial and commercial settings hinges on diligent Pressure Gauge Inspection, which ensures reliable readings and prevents costly mishaps. Regular Pressure Gauge Performance tests, including hystersis assessments, are vital to maintaining accuracy over time. When you commit to thorough inspections, you're not just complying with standards—you’re safeguarding lives and assets alike.
Achieving safety through comprehensive pressure gauge inspection
A comprehensive Pressure Gauge Inspection is the backbone of operational safety; it catches potential failures before they escalate into dangerous situations. Incorporating routine Pressure Gauge Pressure tests helps identify subtle deviations early, so corrective actions can be taken promptly. Trusting in detailed inspections, including Pressure Gauge Calibration check tests, guarantees that your equipment performs accurately under all conditions.
The value of routine Pressure Gauge Performance test including hystersis
Routine Pressure Gauge Performance tests that include hystersis evaluation are essential for detecting inconsistencies in measurement during fluctuating pressures. These tests reveal how well a pressure gauge maintains accuracy over cycles of pressure changes—crucial for critical applications where precision matters. Regularly conducting these assessments ensures your gauges remain reliable, reducing downtime and enhancing operational efficiency.
Trust China's top inspection providers for accurate results
Partnering with China’s top inspection providers means leveraging expertise in Pressure Gauge Inspection and related services like Dimension Inspection and visual assessments. Their proficiency in performing meticulous Pressure Gauge Final visual checks alongside calibration verification guarantees precise results you can trust. When it comes to safety and compliance, relying on professional inspectors makes all the difference—ensuring your equipment meets industry standards every time.