
Introduction
Mastering the art of Ultrasonic Testing accuracy is essential for ensuring the integrity of materials and structures. Whether you're inspecting welds or checking for hidden flaws, precision in calibration and proper setup are your best allies. Small tweaks in adjusting Distance Range Points or scanning sensitivity can make a significant difference in detecting traverse defects effectively.
Mastering the Art of Ultrasonic Testing Accuracy
Achieving top-notch accuracy in Ultrasonic Testing requires a solid understanding of calibration techniques and how to fine-tune equipment settings. Proper calibration ensures that your readings are reliable, especially when dealing with complex geometries or challenging materials. Knowing how to adjust Distance Range Points and maintain consistency in test procedures helps you spot even the most elusive traverse defects with confidence.
Why Advanced Tips Make a Difference
Advanced tips, such as optimizing scanning sensitivity and adhering to general requirements, can elevate your Ultrasonic Testing results from good to great. These insights help prevent false positives or negatives, which are common pitfalls when detecting traverse defects. Implementing these strategies ensures you consistently produce reliable results while saving time and resources.
Ensuring Reliable Results Every Time
Reliable Ultrasonic Testing hinges on meticulous setup, including proper calibration and understanding industry standards for general requirements. Regularly reviewing your procedures and maintaining equipment calibration over time guarantees that each inspection delivers accurate detection of traverse defects. When you combine advanced techniques with strict adherence to testing protocols, you set yourself up for success every single time.
Setting Up Your Ultrasonic Testing Equipment
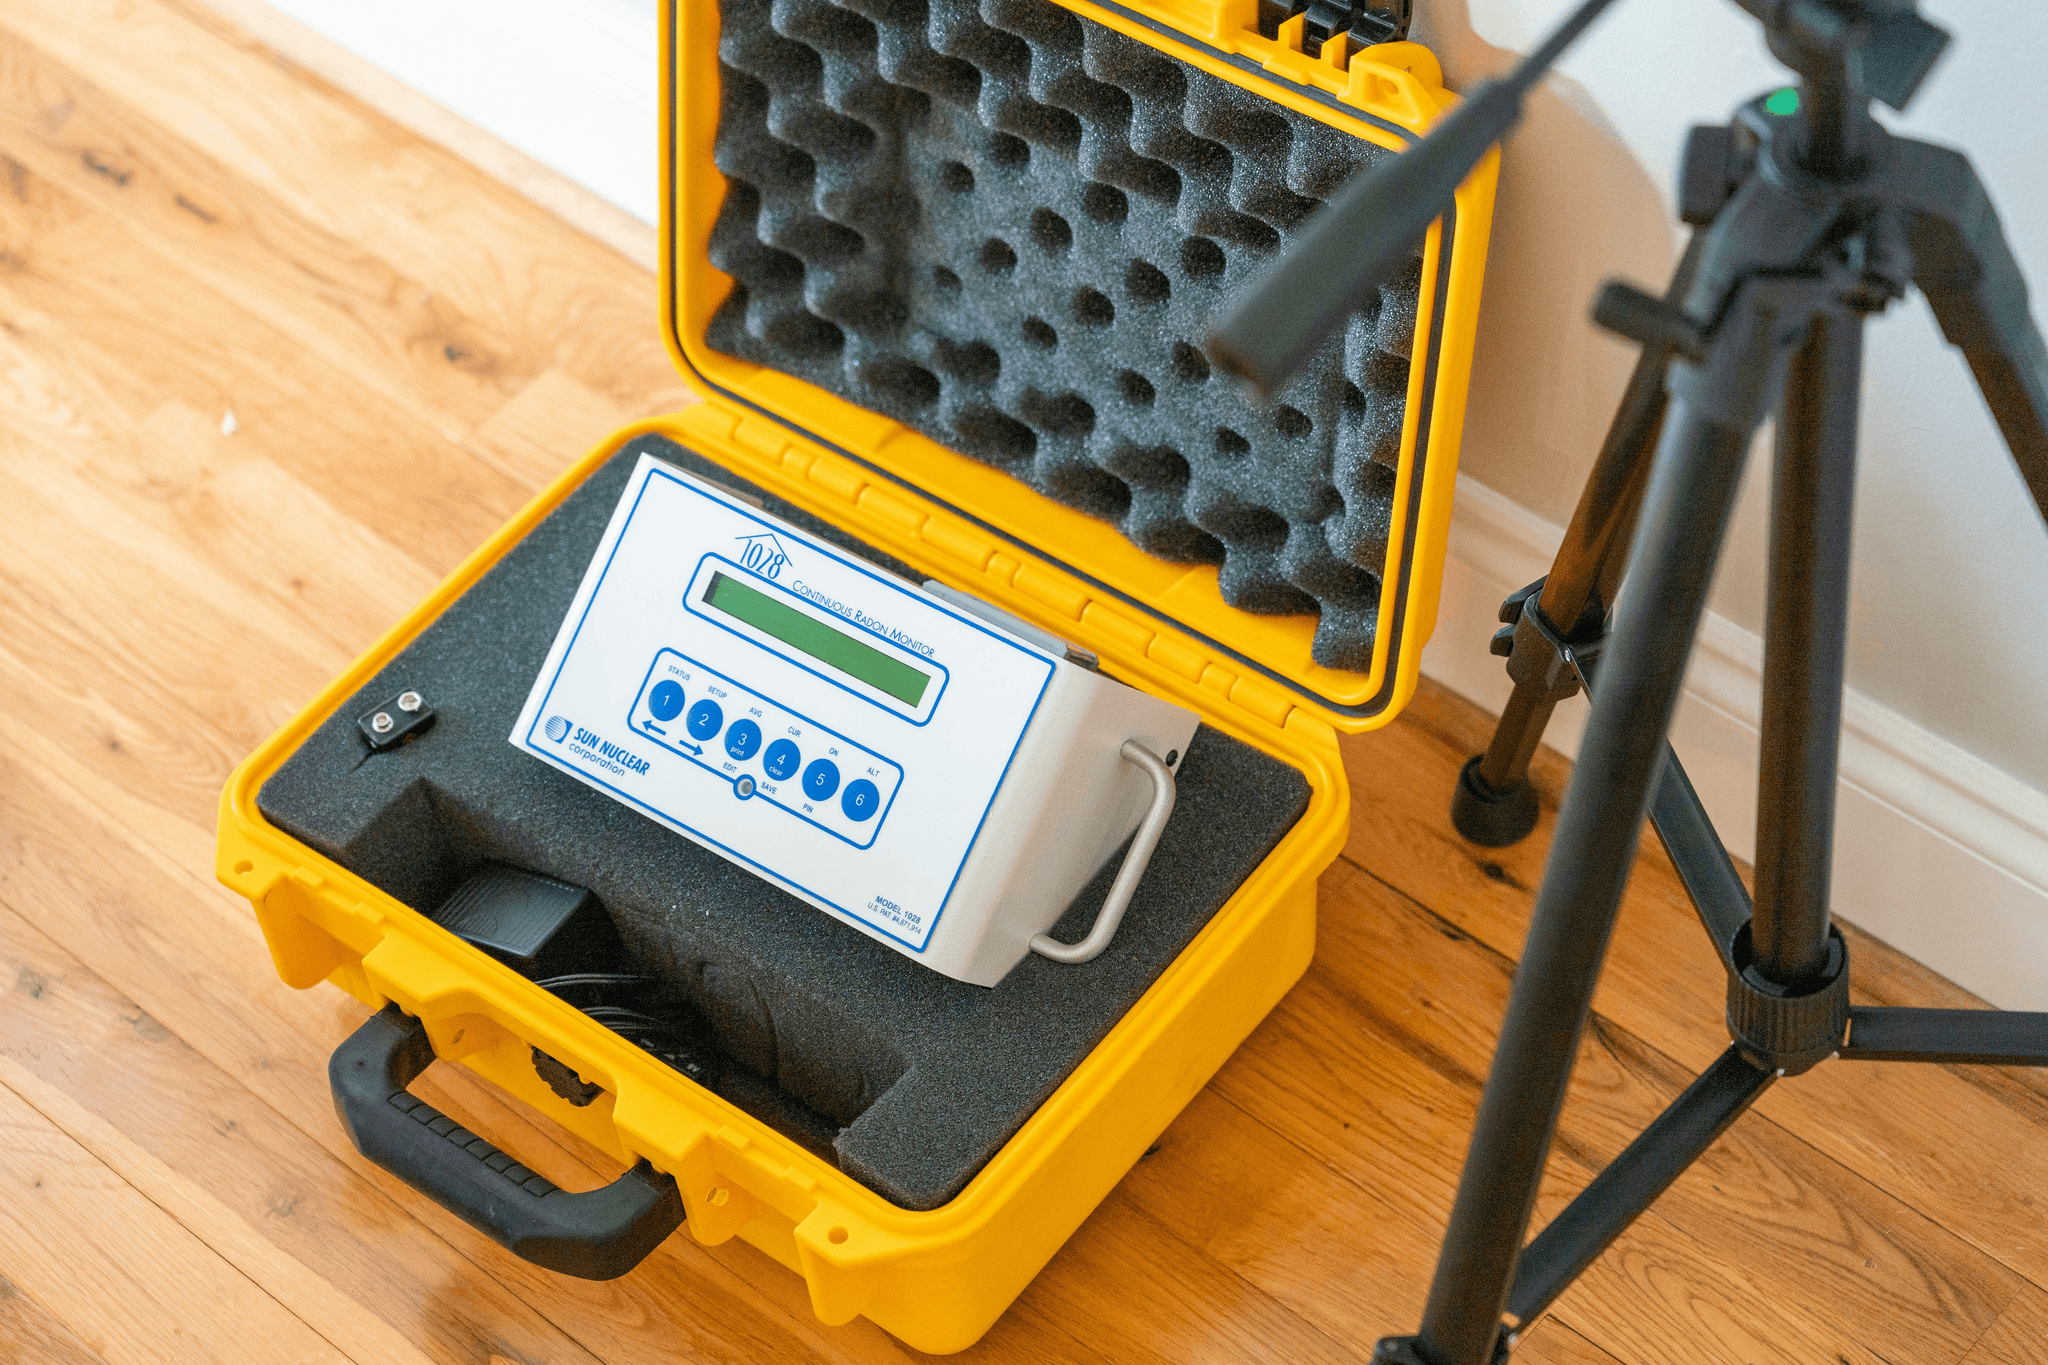
Getting your Ultrasonic Testing equipment ready to go is half the battle won. Proper calibration is the cornerstone of accurate detection of traverse defects, ensuring every flaw is caught without false alarms. Don’t forget, selecting the right distance range points plays a critical role in fine-tuning your setup for optimal results and adherence to general requirements.
Proper Calibration Techniques for Precise Results
Calibration in Ultrasonic Testing isn’t just a quick tap and go; it’s a meticulous process that sets the foundation for reliable detection of traverse defects. Using calibration blocks that mimic the material you're inspecting helps establish baseline signals, making it easier to distinguish between real flaws and noise. Regular calibration ensures your equipment remains within general requirements standards, preventing costly oversights or false positives.
Adjusting Scanning Sensitivity for Clearer Detection
Once calibrated, adjusting scanning sensitivity can dramatically improve your ability to detect subtle flaws during Ultrasonic Testing. Increasing sensitivity might reveal hidden traverse defects lurking beneath surface layers, but beware—overdoing it can lead to false positives. Striking the right balance allows you to meet general requirements while enhancing detection accuracy without sacrificing reliability.
Choosing the Correct Distance Range Points
Selecting appropriate distance range points is often overlooked but vital for precise Ultrasonic Testing results. These points determine how deep or shallow your inspection zones are, directly impacting detection of traverse defects at various depths. Properly set distance ranges ensure consistent test procedures aligned with industry standards and general requirements, making your inspections both thorough and trustworthy.
Understanding General Requirements for Ultrasonic Testing
Ultrasonic Testing (UT) is a critical method for assessing material integrity, but to get reliable results, understanding the general requirements is key. Proper calibration of your equipment ensures that scanning sensitivity is optimized, allowing you to detect even the tiniest traverse defects. Without adhering to these standards, your ultrasonic testing might miss flaws or give false positives, undermining safety and quality.
When it comes to material considerations and surface conditions, every surface flaw or roughness can impact the accuracy of ultrasonic signals. The selection of correct distance range points plays a vital role in focusing the ultrasonic waves on specific areas where defects are most likely to hide. Consistency in test procedures across different materials and surfaces helps maintain accuracy and ensures that detection of traverse defects remains dependable over time.
In addition, following industry standards for ultrasonic testing guarantees that calibration techniques are up-to-date and effective. Proper calibration using calibration blocks helps set baseline measurements while accounting for variations in materials and thicknesses. Regularly reviewing these general requirements keeps your ultrasonic testing process sharp and ready to catch those elusive flaws before they become serious issues.
Optimizing Detection of Traverse Defects
Detecting traverse defects with precision is the cornerstone of reliable Ultrasonic Testing. These flaws often hide behind complex geometries or subtle material inconsistencies, making their detection a real challenge. To improve accuracy, technicians must fine-tune the calibration process and focus on adjusting scanning sensitivity and distance range points, ensuring the equipment is optimized for each specific test scenario.
A key technique for spotting hidden flaws involves meticulous calibration using calibration blocks that mimic the material and geometry of the test object. Proper calibration helps establish accurate baseline signals, which are crucial for identifying anomalies during Ultrasonic Testing. Additionally, adjusting the distance range points ensures that signals are captured within optimal parameters, reducing false positives and negatives while enhancing detection of traverse defects.
Utilizing phased array ultrasonic testing (PAUT) effectively can dramatically increase defect detection capabilities in complex materials or structures. PAUT allows for electronic steering and focusing of ultrasonic beams, which improves scanning sensitivity across different angles and depths. This technology also enables detailed visualization of potential flaws, making it easier to identify traverse defects that might otherwise go unnoticed under standard Ultrasonic Testing methods.
Advanced Calibration Methods to Boost Accuracy
Calibration is the backbone of precise Ultrasonic Testing, especially when it comes to detecting traverse defects with confidence. Proper calibration ensures that your ultrasonic equipment provides reliable readings across various distance range points, which is crucial for accurate detection of flaws. Without meticulous calibration, even the most advanced ultrasonic testing techniques can fall short of industry standards and general requirements.
Calibration Blocks and Their Proper Use
Using calibration blocks correctly is fundamental to achieving high accuracy in Ultrasonic Testing. These blocks are designed with known flaw sizes and material properties, allowing you to fine-tune your equipment for specific distance range points. When calibrating, always match the block's material and thickness to your test specimen, ensuring that scanning sensitivity aligns with general requirements for flaw detection, especially for traverse defects. Remember, proper use of calibration blocks not only enhances detection capabilities but also keeps your testing within industry standards.
Real-World Calibration Challenges and Solutions
In practice, calibration isn’t always straightforward; factors like surface roughness or complex geometries can challenge even seasoned inspectors. These real-world scenarios often lead to inconsistent results in ultrasonic testing if calibration isn't adjusted accordingly. To overcome these challenges, regularly verify the accuracy of your equipment against known standards and adjust distance range points as needed—this keeps the scanning sensitivity optimized for detecting traverse defects in diverse materials and conditions. Embracing adaptive calibration strategies ensures you meet general requirements while maintaining top-notch reliability.
Maintaining Calibration Over Time
Calibration isn't a one-and-done deal; it requires ongoing attention to sustain accuracy over time in ultrasonic testing setups. Equipment drift can occur due to environmental factors or wear and tear on transducers, which may compromise detection of traverse defects if left unchecked. Establishing a routine calibration schedule—using certified calibration blocks—and documenting each session helps maintain consistent results aligned with industry standards and general requirements for ultrasonic testing precision. Remember: continuous calibration is key to confidently identifying flaws across all distance range points.
Enhancing Inspection Efficiency with Technology

In the fast-paced world of Ultrasonic Testing, leveraging cutting-edge technology can significantly boost your inspection throughput while maintaining top-notch accuracy. Incorporating advanced tools like China Inspection Pro allows inspectors to streamline processes, especially when it comes to calibration and ensuring the correct Distance Range Points are set. When you optimize these parameters, detection of traverse defects becomes more reliable, reducing false positives and negatives that often plague less sophisticated setups.
Furthermore, software solutions designed for Ultrasonic Testing data analysis enable quick interpretation of complex signals. These tools help in aligning with general requirements by providing clear reports on surface conditions and material considerations. Automating parts of the process not only saves time but also enhances consistency in test procedures, ensuring every scan meets industry standards while minimizing human error.
By integrating technology tailored for ultrasonic testing, inspectors can fine-tune scanning sensitivity levels dynamically. This flexibility allows for better detection of traverse defects hidden beneath surfaces or within intricate geometries. As a result, inspection teams can confidently identify flaws early on without sacrificing efficiency or accuracy—truly a win-win scenario.
Incorporating China Inspection Pro for Quality Assurance
China Inspection Pro offers a comprehensive platform that elevates Ultrasonic Testing quality assurance efforts through precise calibration management and real-time monitoring. Its intuitive interface helps technicians adjust scanning sensitivity appropriately and verify that Distance Range Points are correctly set during each test cycle—crucial steps for accurate detection of traverse defects. By adhering to general requirements and industry standards within the software, inspectors can avoid common pitfalls like inconsistent calibration or overlooked flaws due to improper setup.
This tool also simplifies documentation processes by automatically generating detailed reports on calibration status and test results, ensuring compliance with industry standards for Ultrasonic Testing procedures. The integration of China Inspection Pro reduces manual errors and provides a centralized system to track calibration history over time—key factors in maintaining long-term testing accuracy. Ultimately, leveraging this technology ensures your inspections consistently meet quality benchmarks while saving valuable time during each project.
Software Tools for Data Analysis and Reporting
Modern software solutions have revolutionized how we interpret ultrasonic signals by offering advanced algorithms tailored for detecting traverse defects with high precision. These tools analyze raw data collected during Ultrasonic Testing sessions against established general requirements, highlighting anomalies that might otherwise be missed due to suboptimal scanning sensitivity settings or improper calibration techniques. They also facilitate easy adjustments to Distance Range Points based on material considerations or surface conditions—both critical factors influencing defect detection success.
With detailed visualization options and automated reporting features, these programs help inspectors quickly assess whether their testing meets industry standards while identifying potential flaws buried deep within complex geometries or materials. Such efficiency not only accelerates decision-making but also enhances overall reliability by reducing human error in data interpretation—a vital aspect when striving for consistent results every time you perform ultrasonic inspections.
Automating Ultrasonic Testing Processes
Automation is transforming Ultrasonic Testing from a manual art into a high-tech science capable of delivering unmatched consistency across multiple inspections involving diverse materials and geometries. Robotic systems equipped with intelligent software can precisely adjust scanning sensitivity levels in real-time based on feedback from calibrated sensors—ensuring optimal detection of traverse defects regardless of surface roughness or material heterogeneity. This level of control minimizes operator-dependent variables such as incorrect calibration or misaligned Distance Range Points that could compromise test accuracy.
By automating routine tasks like positioning probes or analyzing signal data against general requirements, teams free up resources to focus on interpreting critical findings rather than getting bogged down in setup minutiae—all while maintaining strict adherence to industry standards for ultrasonic testing procedures. As these systems evolve, they promise even greater enhancements in detecting hidden flaws efficiently without sacrificing precision—a true game-changer when aiming for superior ultrasonic testing results.
Common Pitfalls and How to Avoid Them
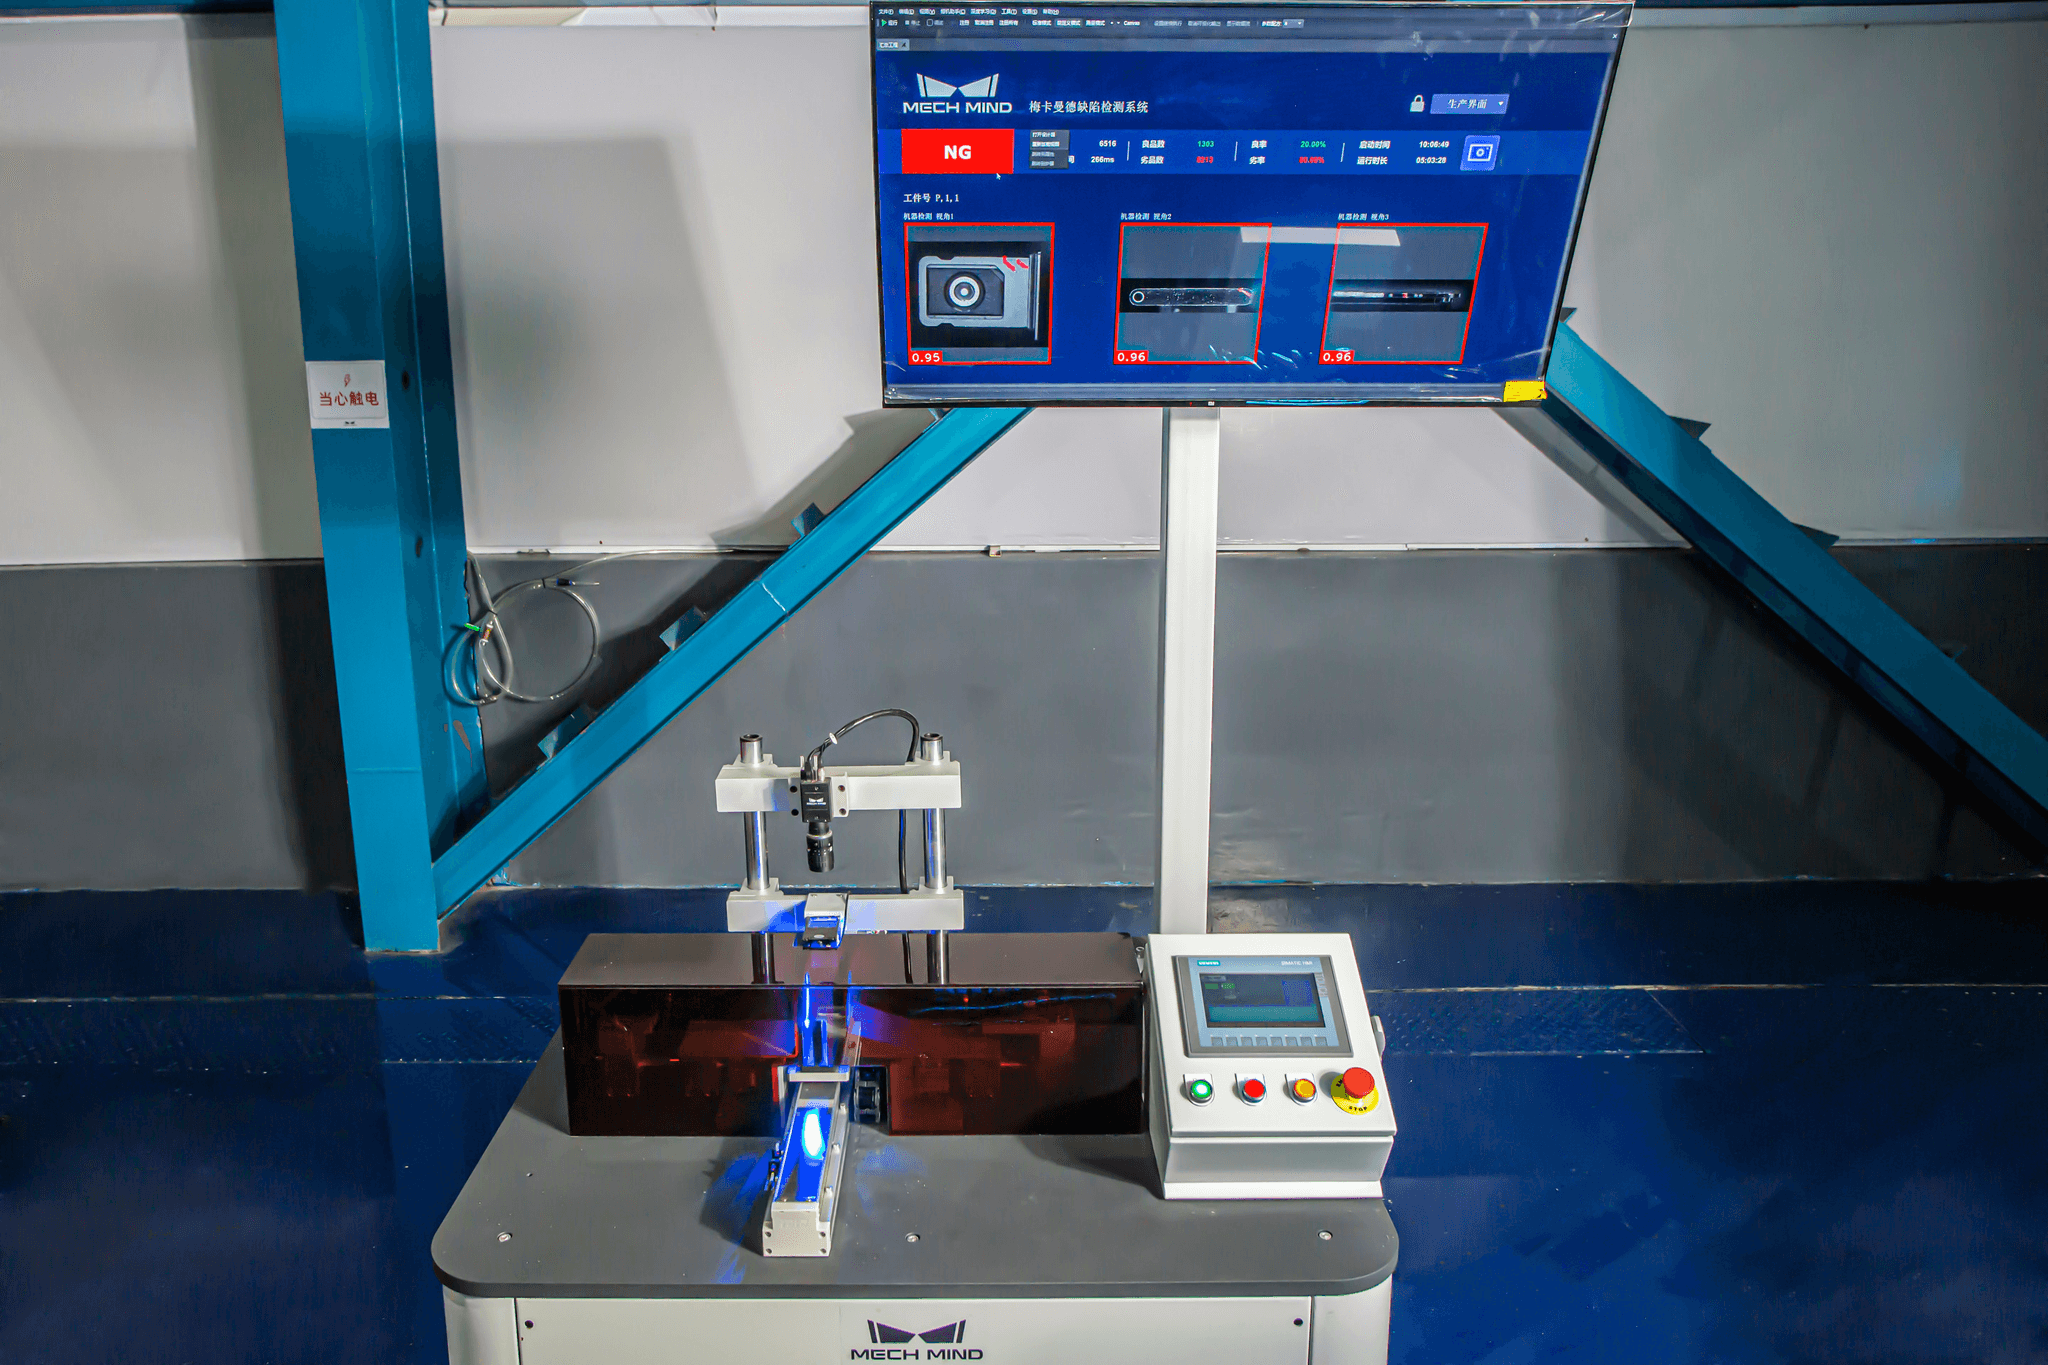
Ultrasonic Testing is a powerful tool, but it’s not foolproof. One of the biggest challenges is avoiding false positives and negatives, which can lead to missed flaws or unnecessary repairs. Proper calibration plays a crucial role here—if your equipment isn’t calibrated correctly, your detection of traverse defects could be compromised, causing unreliable results. Regularly checking and adjusting distance range points ensures that your ultrasonic signals are accurate and that you’re not chasing phantom flaws or overlooking real ones.
Dealing with complex geometries and materials can turn a straightforward ultrasonic inspection into a puzzle. When surfaces are irregular or materials have varying acoustic properties, maintaining consistent scanning sensitivity becomes tricky. This inconsistency can cause errors in detecting traverse defects, especially in areas where the geometry distorts the ultrasonic wave paths. To mitigate this, always revisit general requirements for ultrasonic testing—adapt your approach based on material considerations and surface conditions—and fine-tune your equipment accordingly.
Adherence to general requirements isn’t just bureaucratic red tape; it’s the backbone of reliable ultrasonic testing results. Skipping steps like proper calibration or ignoring recommended distance range points can lead to inconsistent detection of traverse defects across different inspections. By ensuring your procedures align with industry standards and best practices, you reduce the risk of false readings and improve overall accuracy in ultrasonic testing processes.
Conclusion
Mastering the art of Ultrasonic Testing is a continuous journey that demands fine-tuning your techniques and equipment. When you focus on calibration, adjusting Distance Range Points, and optimizing Scanning Sensitivity, your ability to detect traverse defects becomes significantly sharper. Remember, consistent adherence to general requirements ensures reliable results every time, turning routine inspections into pinpoint accurate assessments.
Fine-Tuning Ultrasonic Testing for Superior Results
Achieving superior results in Ultrasonic Testing hinges on meticulous calibration and precise setup adjustments. Proper calibration ensures your equipment responds accurately to material properties and defect signals, while fine-tuning Distance Range Points helps target specific flaw depths effectively. By continuously refining scanning sensitivity, you enhance the detection of traverse defects—those sneaky flaws that often hide in complex geometries—making sure nothing slips past your inspection.
The Role of Continuous Training and Education
Ultrasonic Testing isn't a set-it-and-forget-it process; it evolves with technological advancements and industry standards. Ongoing training keeps your skills sharp regarding calibration techniques and understanding general requirements for different materials. Staying educated about new methods for detecting traverse defects or adjusting sensitivity levels empowers you to maintain high accuracy levels across all inspections, reducing false positives or negatives that can compromise safety.
Partnering with Experts like China Inspection Pro
Even the most seasoned inspectors benefit from collaboration with specialists who excel in Ultrasonic Testing—enter China Inspection Pro. Their expertise can help you navigate complex calibration challenges or adapt to evolving general requirements seamlessly. Partnering with such pros ensures you're leveraging cutting-edge technology and best practices for detecting traverse defects efficiently while maintaining impeccable accuracy standards.