
Introduction
Ensuring the quality of stainless steel plates is no small feat—it's a critical step that can make or break your project's success. Whether you're sourcing from China or elsewhere, understanding the ins and outs of stainless steel plate inspection is key to avoiding costly mistakes down the line. This guide will walk you through everything you need to know about maintaining high standards during your inspection process.
The Importance of Stainless Steel Plate Inspection
Stainless Steel Plate Inspection plays a vital role in confirming that the material meets industry standards and your specific project requirements. Spotting common defects in stainless steel plates early can save time, money, and headaches later on. Proper inspection ensures that surface imperfections, hidden flaws, and deviations in dimensions are caught before they become major issues.
Ensuring Quality with China Inspection Pro
Partnering with China Inspection Pro elevates your stainless steel plate inspection game by providing expert oversight tailored to your needs. Our team specializes in verifying quantity and packing condition, conducting visual inspections, and performing dimension verification with precision tools. With our support, you gain confidence knowing that every aspect—from chemical analysis to document review—is thoroughly checked for quality assurance.
What This Guide Covers for Your Inspection Needs
This comprehensive guide covers all essential steps involved in stainless steel plate inspection—highlighting how to identify common defects in stainless steel plates through visual inspection techniques, verify dimensions accurately, and conduct witnessed chemical analysis for material compliance. We also emphasize the importance of reviewing documentation to ensure certifications are authentic and standards are met. Whether you're new to the process or looking to refine your approach, this guide will help streamline your inspections for consistent high-quality results.
Understanding Stainless Steel Plate Inspection

Stainless Steel Plate Inspection is a crucial step in ensuring the quality and durability of your metal products. It involves a systematic review of the material to identify common defects in stainless steel plates, verify dimensions, and assess packing conditions before shipment. This process helps manufacturers and buyers avoid costly surprises by catching issues early, saving time and money while maintaining high standards.
Effective inspection integrates various methods to detect common defects in stainless steel plates, from surface imperfections to hidden structural flaws. Visual inspection plays a vital role here, allowing inspectors to spot corrosion, surface scratches, or inconsistent finishes that could compromise performance. Additionally, dimension verification ensures that each plate meets specified tolerances—critical for applications demanding precise measurements—and reduces the risk of fitment issues down the line.
Incorporating witnessed chemical analysis and thorough document review further enhances quality assurance during stainless steel plate inspection. Chemical testing confirms that the material complies with industry standards for composition, while reviewing certifications guarantees traceability and adherence to specifications. These steps are seamlessly integrated into the production workflow, fitting naturally into quality checkpoints that prevent defective plates from reaching clients or end-users.
Recognizing Common Defects in Stainless Steel Plates
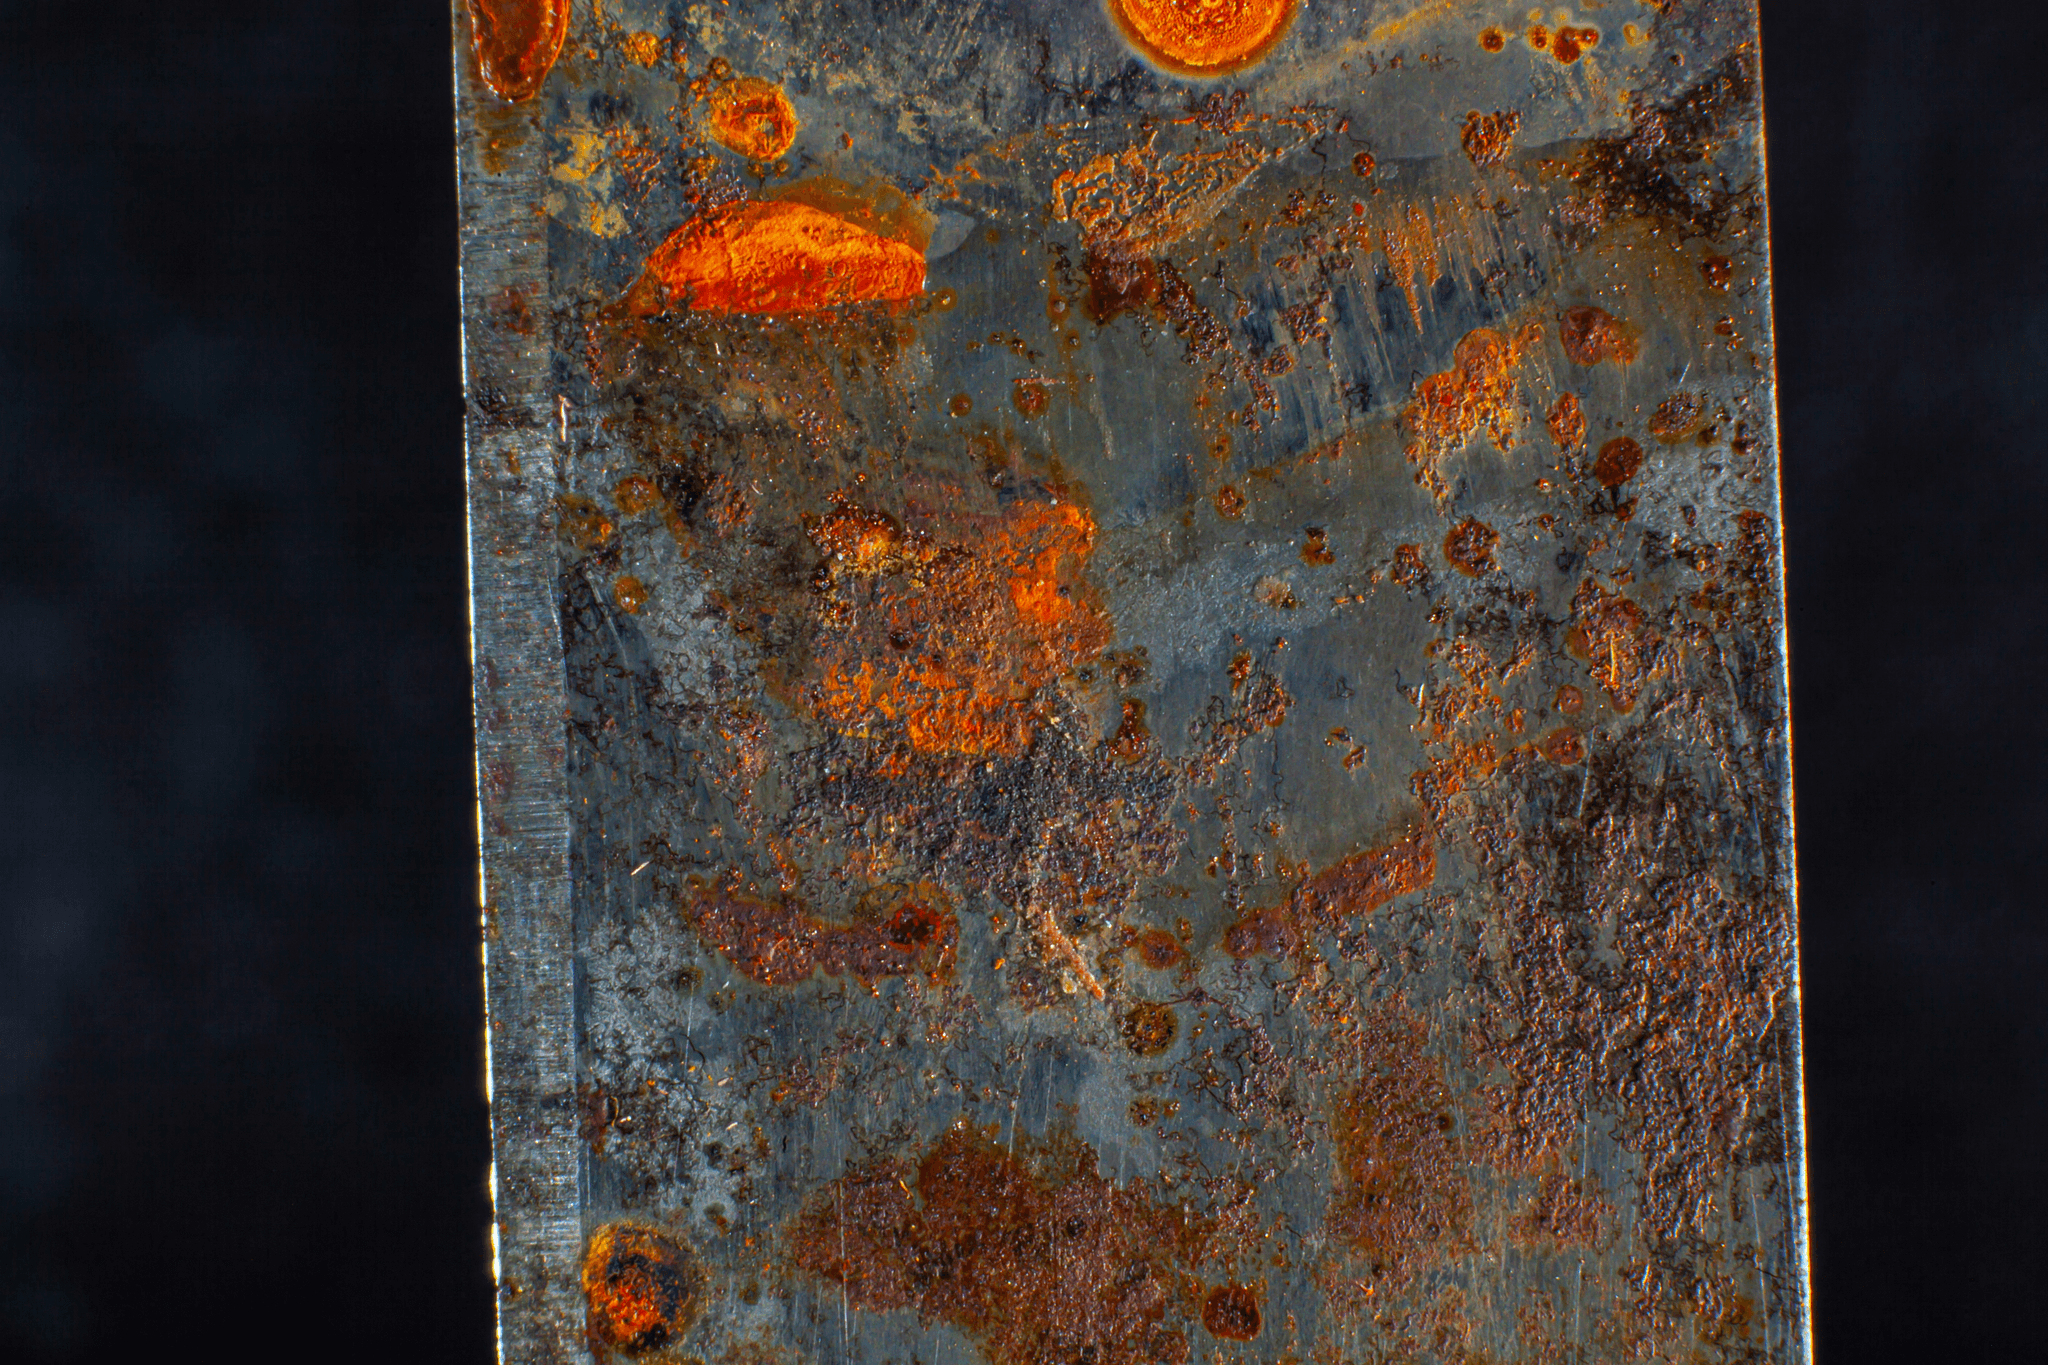
Understanding the common defects in stainless steel plates is crucial for maintaining high standards during stainless steel plate inspection. These flaws can compromise the structural integrity and performance of the material, making it essential to identify them early through thorough visual inspection and dimension verification. Paying close attention to quantity and packing condition during inspection also helps prevent issues that could arise from damaged or improperly packed plates, ensuring your product meets industry standards.
Typical Surface Imperfections
Surface imperfections are among the most visible signs of potential problems in stainless steel plates. During visual inspection, look out for scratches, dents, discoloration, or corrosion spots that could indicate poor manufacturing processes or exposure to damaging elements. These surface flaws not only diminish aesthetic appeal but can also lead to more serious issues like rusting or fatigue over time, affecting overall material performance.
Hidden Structural Flaws
While surface flaws are easily spotted, hidden structural flaws require a more diligent approach such as dimension verification and witnessed chemical analysis. Internal cracks, porosity, or inclusions might not be visible to the naked eye but can significantly weaken a stainless steel plate’s durability if left unchecked. Incorporating document review of certifications and test reports ensures you’re aware of any internal issues that could impact long-term quality.
Impact of Defects on Material Performance
Defects identified through comprehensive stainless steel plate inspection—be it surface imperfections or hidden structural flaws—can drastically impact material performance under load or corrosive environments. Such flaws often lead to premature failure during application, making quality assurance measures like visual inspection and chemical analysis vital for risk mitigation. Regularly assessing quantity and packing condition alongside defect detection ensures your supply chain remains reliable and defect-free.
Assessing Quantity and Packing Condition
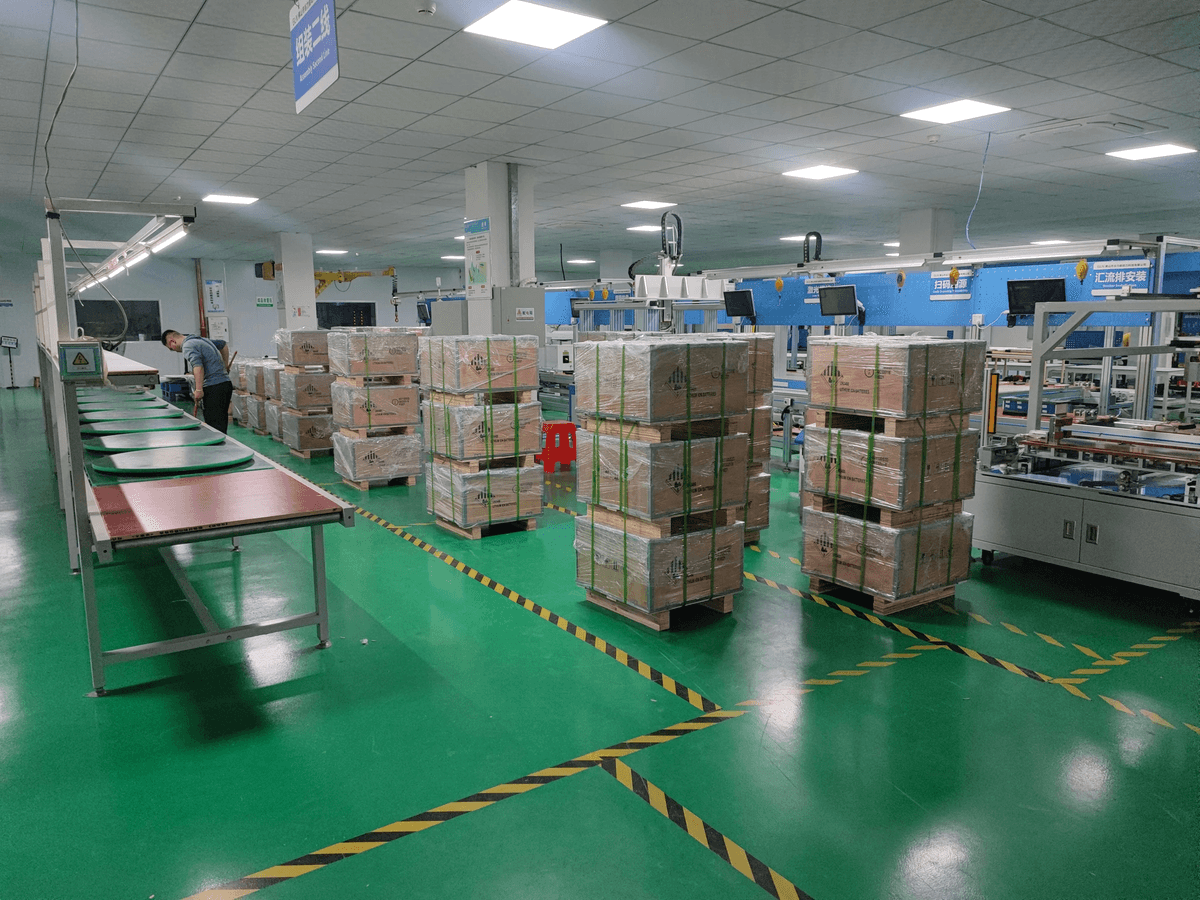
Ensuring your stainless steel plates are accounted for and properly packed is a critical part of stainless steel plate inspection. Overlooking quantity verification or packing standards can lead to costly discrepancies or damage during transit. A thorough check helps prevent common defects in stainless steel plates caused by mishandling or improper packaging, safeguarding your investment from start to finish.
Verifying Shipment Quantities
The first step in reliable stainless steel plate inspection is verifying shipment quantities against purchase orders and packing lists. Mistakes here are more common than you think, often resulting in shortages or surpluses that disrupt production schedules. Accurate quantity checks not only confirm compliance but also serve as a safeguard against common defects in stainless steel plates caused by miscounts or incorrect documentation, ensuring you receive exactly what you paid for.
Ensuring Proper Packing Standards
Proper packing standards are essential to protect stainless steel plates from scratches, corrosion, and structural flaws during transportation. During the inspection process, carefully examine the packaging materials—such as protective films, spacers, and crates—to ensure they meet industry standards for durability and safety. Good packing practices help maintain surface integrity and prevent hidden structural flaws that could compromise material performance later on.
Handling Discrepancies and Damage
Discrepancies between shipped quantities or visible damage upon arrival should be promptly addressed through detailed documentation review and visual inspection techniques. Damaged packages or miscounted shipments call for immediate action—document everything thoroughly to support claims during quality assurance processes like witnessed chemical analysis or further dimension verification checks. Addressing these issues swiftly ensures your stainless steel plates maintain their quality integrity without falling prey to common defects in stainless steel plates caused by poor handling.
Conducting Visual Inspection Effectively

Performing a thorough visual inspection is the cornerstone of effective Stainless Steel Plate Inspection. It allows inspectors to quickly identify common defects in stainless steel plates, such as surface scratches, discoloration, or corrosion spots that could compromise quality. Mastering visual inspection techniques ensures that only defect-free plates move forward in the production process, reducing costly rework and ensuring customer satisfaction.
Spotting Surface Defects and Corrosion
When conducting a stainless steel plate inspection, spotting surface defects and corrosion is crucial since these issues can be hidden from plain sight but significantly impact material performance. Look for signs like pitting, rust patches, or uneven finishes that indicate underlying problems often missed during routine checks. Recognizing these common defects in stainless steel plates early helps maintain high standards in your quantity and packing condition assessments and prevents defective items from reaching your clients.
Checking Finishes and Surface Integrity
Assessing the finish quality and surface integrity during visual inspection is vital to ensure compliance with industry standards. A smooth, uniform surface indicates proper manufacturing processes, while rough or inconsistent finishes may suggest improper handling or manufacturing flaws. Regularly verifying these aspects helps uphold strict quality assurance measures—integral to comprehensive stainless steel plate inspection—and supports accurate dimension verification by catching irregularities before they escalate into bigger issues.
Using Visual Inspection Tools and Techniques
Enhancing your visual inspection with proper tools can dramatically improve accuracy when inspecting stainless steel plates. Use magnifying glasses or borescopes to detect minute cracks or imperfections that might otherwise go unnoticed—these are common defects in stainless steel plates that can lead to structural failure if ignored. Employing techniques like proper lighting, magnification, and systematic scanning ensures thorough coverage of each plate’s surface during inspections; this meticulous approach aligns with best practices for document review and quality control procedures.
Regularly integrating these visual inspection strategies into your overall quality process will help catch common defects in stainless steel plates early on—saving time, money, and reputation while ensuring your product meets all standards for dimension verification and chemical analysis compliance.
Dimension Verification and Tolerance Checks
Ensuring the dimensions of stainless steel plates meet industry standards is a cornerstone of effective stainless steel plate inspection. Proper measurement techniques help identify common defects in stainless steel plates that could compromise performance or safety. By verifying thickness and size accurately, inspectors can prevent costly rework and maintain quality throughout the production process.
Measuring Plate Thickness and Size
Accurate measurement of plate thickness and overall size is essential for reliable stainless steel plate inspection. Using calibrated tools like digital calipers or micrometers allows inspectors to detect deviations that might be overlooked visually but can significantly impact the material’s integrity. Regularly measuring these parameters helps catch common defects in stainless steel plates early, ensuring they conform to specified standards before proceeding further in production or shipment.
Confirming Tolerance Compliance
Once measurements are taken, confirming that they fall within acceptable tolerance ranges is critical for maintaining high-quality standards. Tolerance checks are vital because even minor discrepancies can lead to issues during assembly or application, especially when considering the importance of proper packing condition during shipment verification. Incorporating strict tolerance verification into your stainless steel plate inspection process ensures consistency, reduces waste, and guarantees customer satisfaction by adhering to industry specifications.
Tools and Best Practices for Accurate Dimension Checks
To achieve precise dimension verification, utilizing specialized tools such as laser measurement devices or coordinate measuring machines (CMM) can enhance accuracy significantly. Combining these advanced tools with visual inspection techniques provides a comprehensive approach to identifying potential issues related to common defects in stainless steel plates. Remember, meticulous record-keeping during document review supports traceability and quality assurance efforts while fostering continuous improvement in your inspection protocols.
Witnessed Chemical Analysis and Material Testing
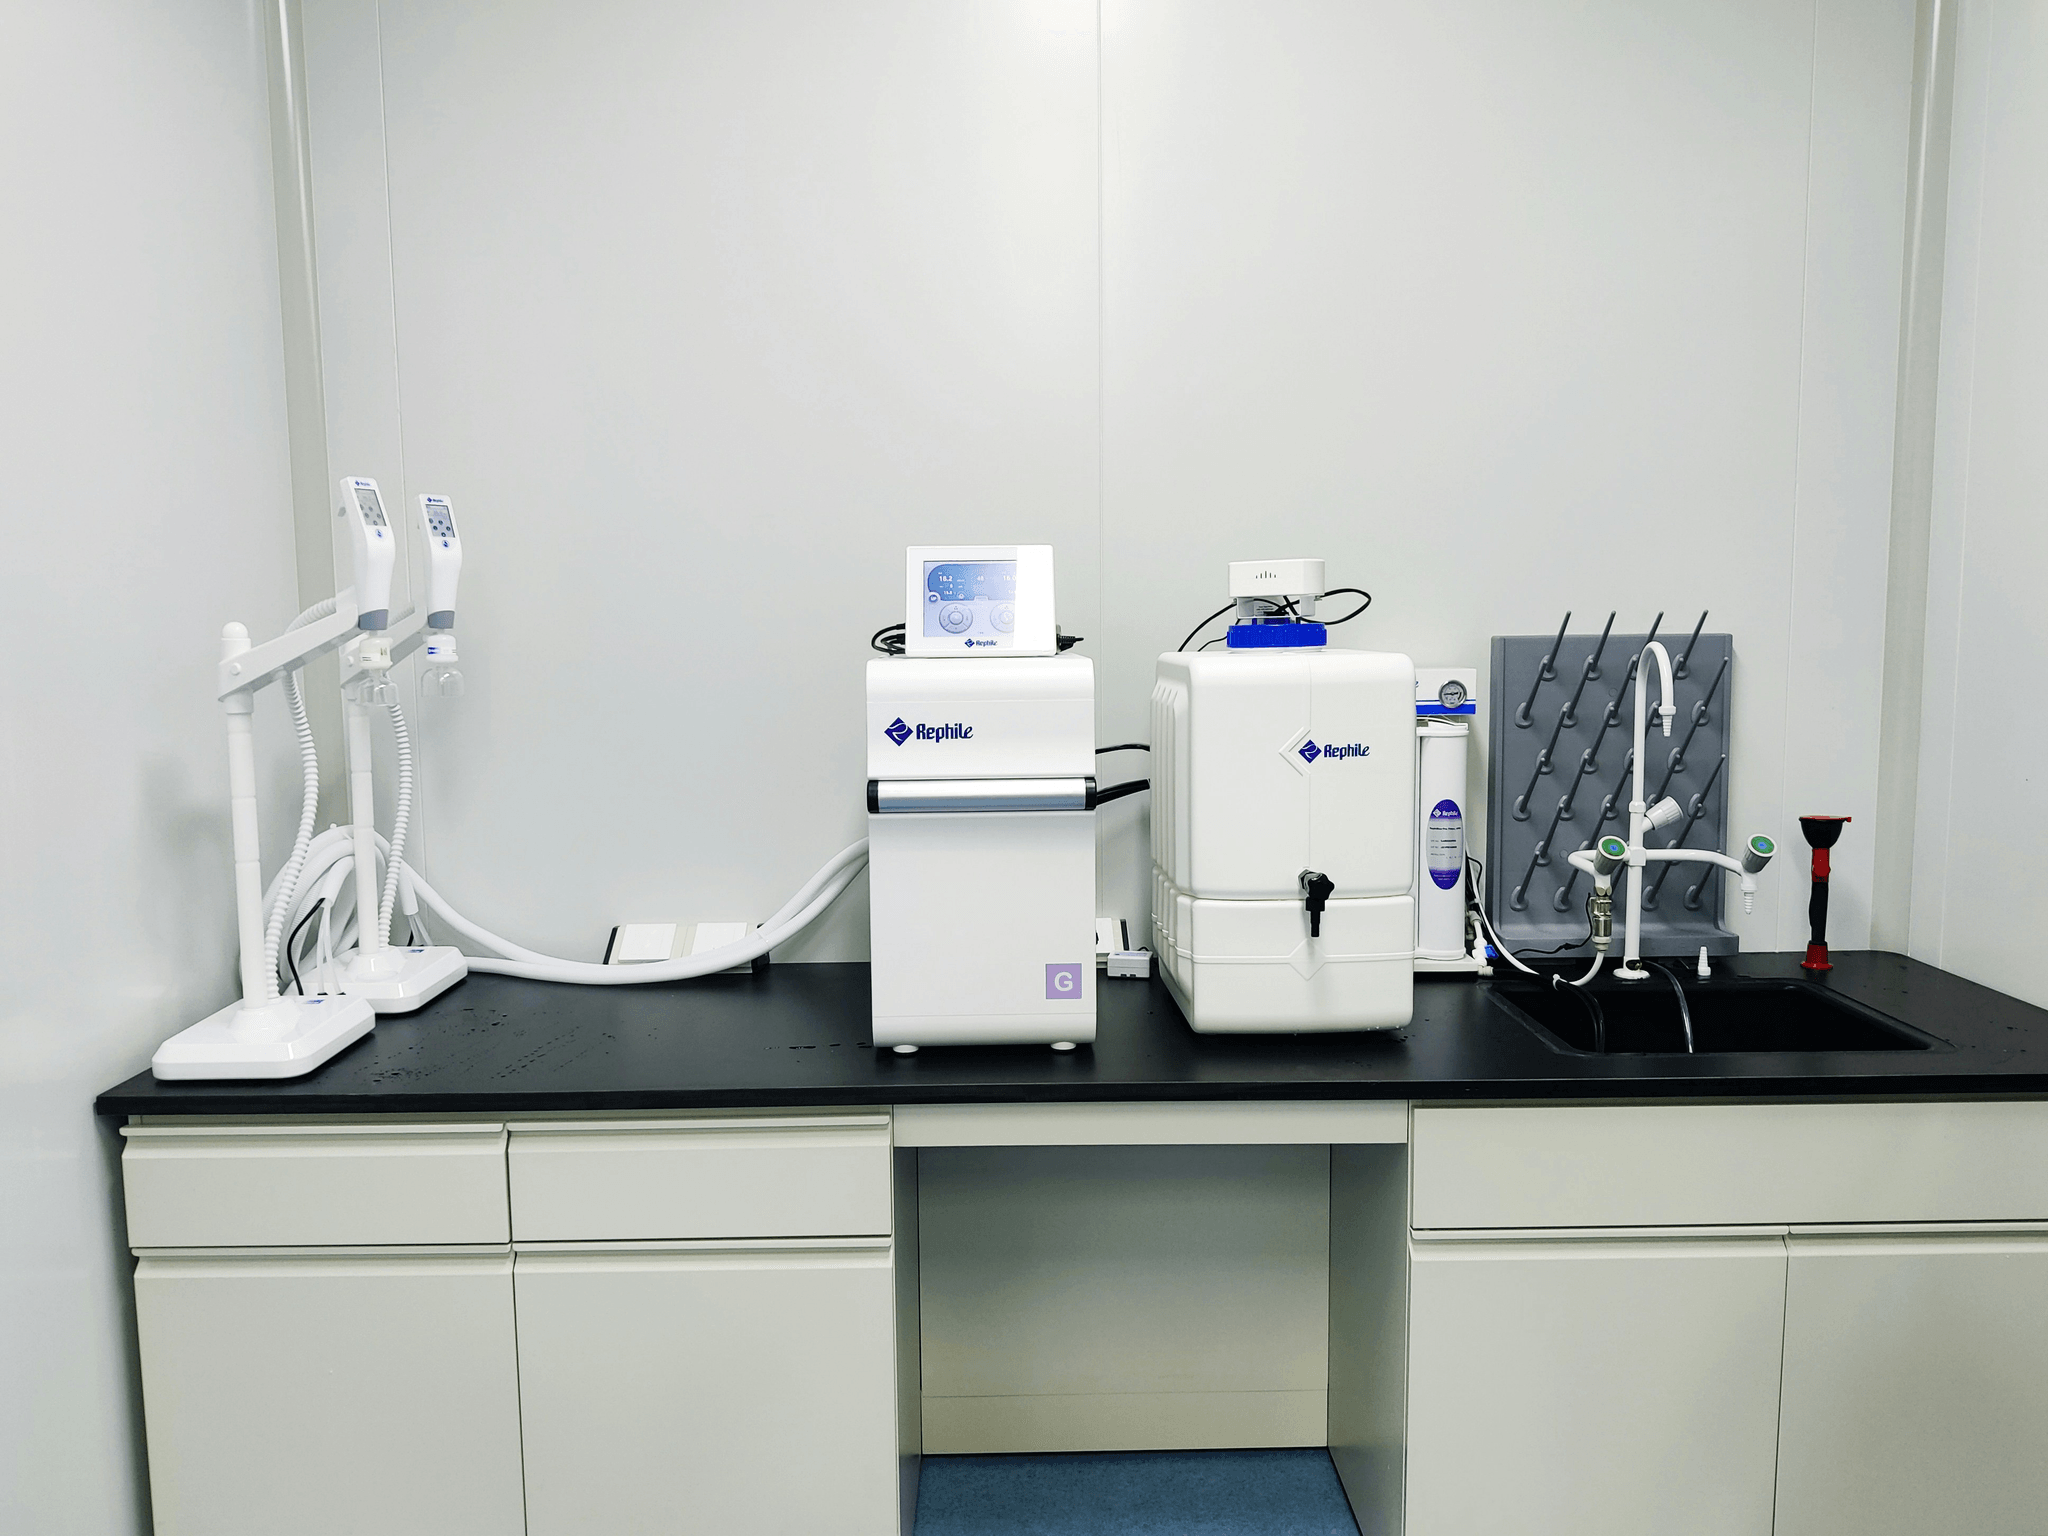
When it comes to Stainless Steel Plate Inspection, verifying the chemical composition is a non-negotiable step. This process ensures that the material meets industry standards and is free from common defects in stainless steel plates that could compromise performance. Conducting witnessed chemical analysis on-site adds an extra layer of confidence, allowing inspectors to observe testing procedures firsthand and confirm the results align with certification documents.
Importance of Chemical Composition Verification
Understanding the exact chemical makeup of stainless steel plates is crucial because even minor deviations can lead to unexpected failures or corrosion issues down the line. During Stainless Steel Plate Inspection, identifying common defects in stainless steel plates often begins with a thorough chemical analysis, ensuring elements like chromium, nickel, and carbon are within specified ranges. Proper verification helps prevent costly rework or rejection after shipment, making it a vital part of maintaining quality during production.
Conducting Chemical Analysis with Test Reports
Performing chemical analysis typically involves using portable spectrometers or sending samples to certified laboratories for detailed testing. Witnessed chemical analysis means inspectors observe these tests directly, ensuring transparency and accuracy—key aspects of effective Stainless Steel Plate Inspection. The resulting test reports serve as official documentation that confirms whether the material complies with relevant standards; this documentation becomes invaluable during document review phases and for future traceability.
Understanding Material Certifications and Standards
Material certifications are your proof that the stainless steel plates meet industry standards such as ASTM or ISO specifications, which are critical for high-quality Stainless Steel Plate Inspection. These certificates often accompany test reports but should be carefully reviewed during inspection to verify all details align correctly with observed test results and product specifications. Recognizing how these certifications relate to common defects in stainless steel plates helps inspectors quickly identify potential issues before they reach your project site.
Document Review and Quality Assurance
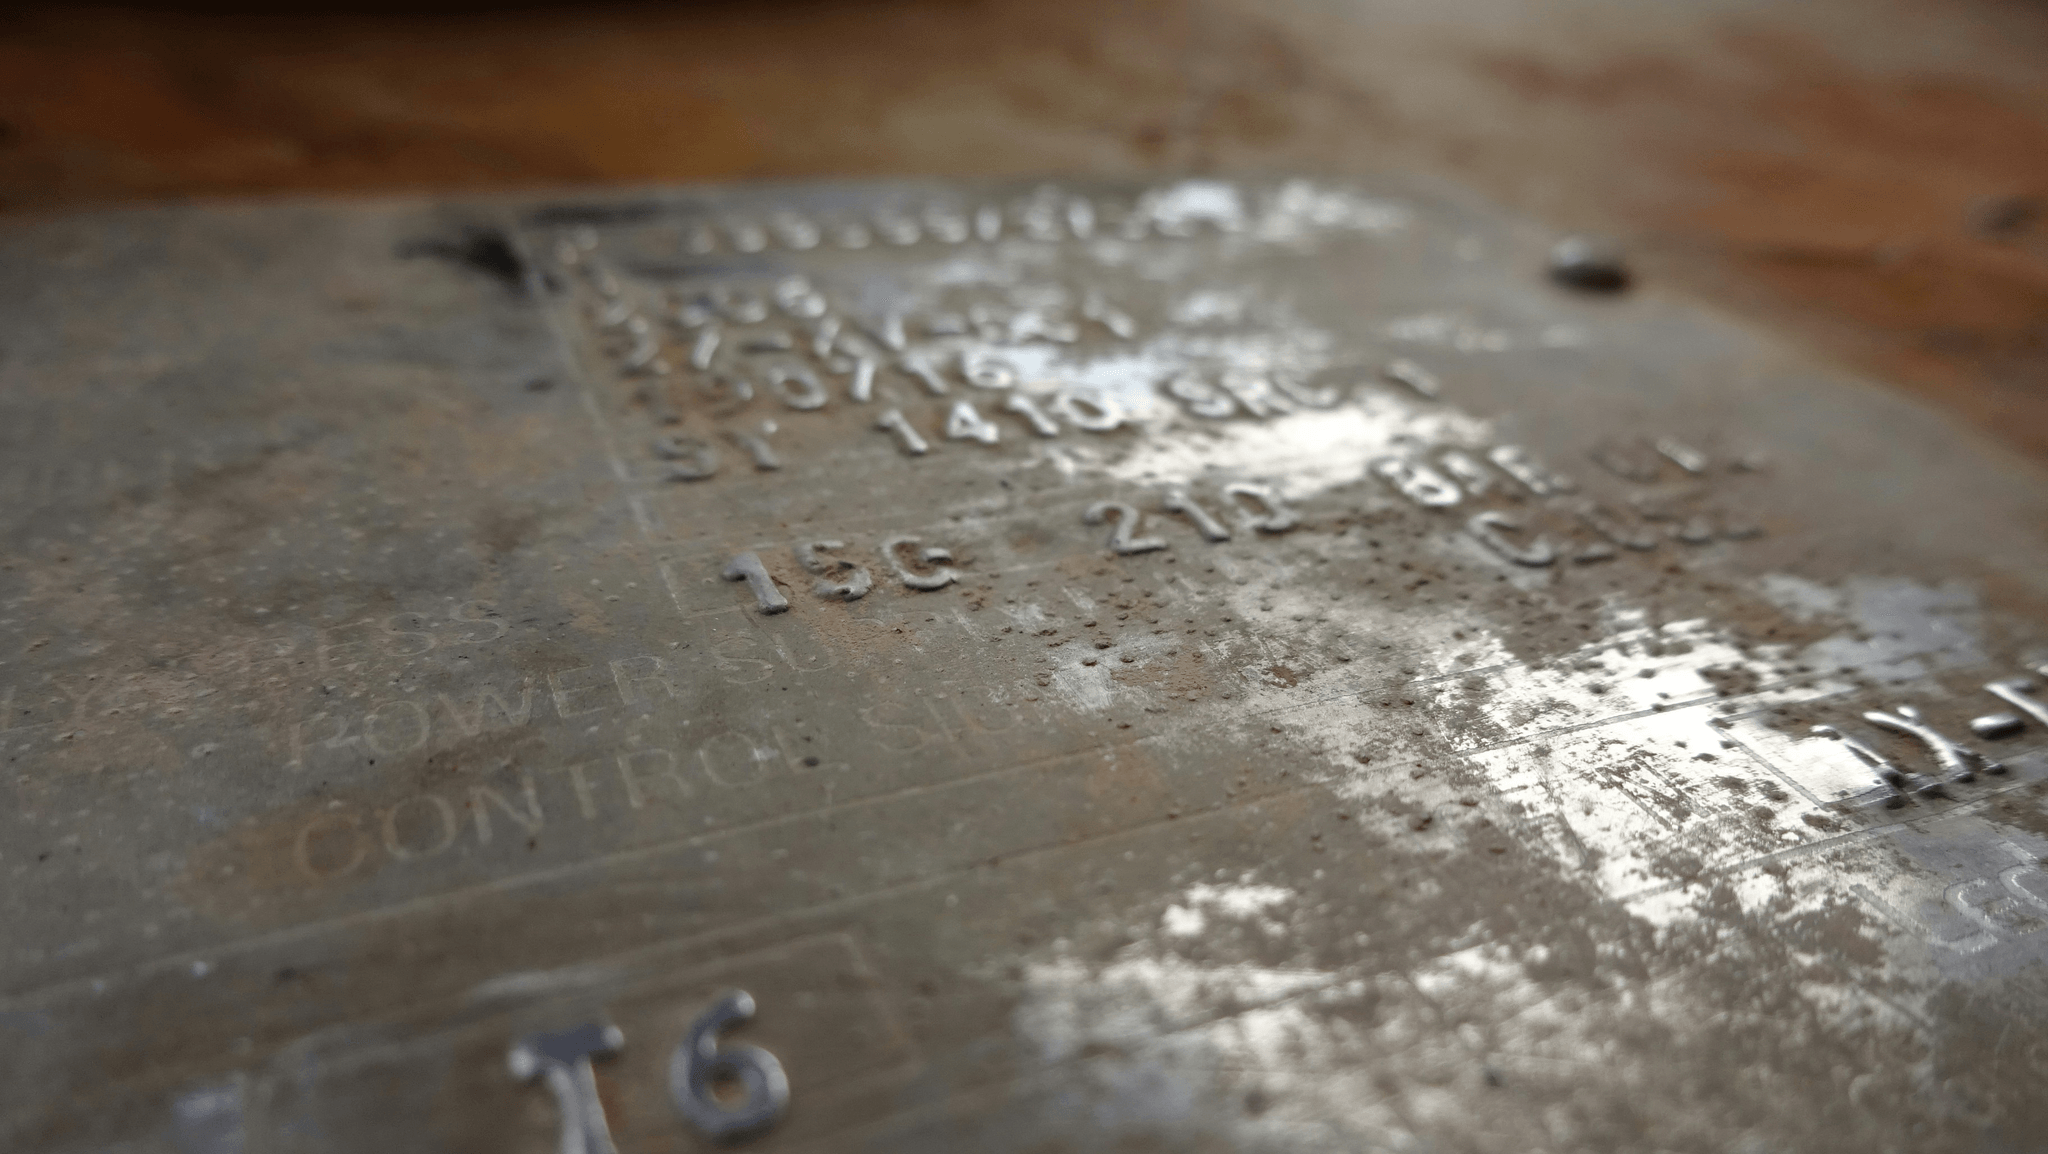
Thorough document review is the backbone of effective Stainless Steel Plate Inspection, ensuring every piece meets industry standards and client expectations. By carefully examining product certifications and accompanying documentation, inspectors can verify that the materials have passed all necessary tests and conform to specified requirements. This step helps catch discrepancies early, preventing costly mistakes down the line in your Stainless Steel Plate Inspection process.
Ensuring compliance with industry standards involves cross-referencing certifications, test reports, and material certificates against recognized benchmarks. During this phase, inspectors scrutinize details related to Common Defects in Stainless Steel Plates that might be documented or flagged in certification papers. Proper record-keeping not only supports transparency but also facilitates traceability of quality assurance efforts across the entire inspection cycle.
Record-keeping for quality traceability is crucial in maintaining a robust Stainless Steel Plate Inspection system. Accurate records of chemical analysis results, dimensional checks, and visual inspections create an audit trail that can be invaluable during audits or disputes. When you have comprehensive documentation at your fingertips, it becomes easier to identify patterns related to Quantity and Packing Condition issues or recurring surface defects—ultimately elevating your overall quality control.
Conclusion
Regular Stainless Steel Plate Inspection isn’t just a box to check; it’s the backbone of ensuring top-tier quality and performance. By consistently scrutinizing your plates for Common Defects in Stainless Steel Plates, you minimize risks and maximize durability. Staying vigilant with routine inspections guarantees that your products meet industry standards and customer expectations every time.
How China Inspection Pro can elevate your inspection process is a game-changer. Our comprehensive approach covers everything from Quantity and Packing Condition to meticulous Visual Inspection, Dimension Verification, and Witnessed Chemical Analysis. With expert document review support, we help you catch potential issues before they reach your clients, saving time and money while boosting confidence in your supply chain.
Final tips for maintaining high-quality stainless steel plates include establishing a regular inspection schedule and leveraging advanced tools for accurate measurements. Always verify the Quantity and Packing Condition during each shipment to prevent discrepancies, while thorough Visual Inspection helps spot surface imperfections early on. Remember, combining diligent Document Review with chemical analysis ensures compliance with standards—keeping your reputation spotless in the process.