
Introduction
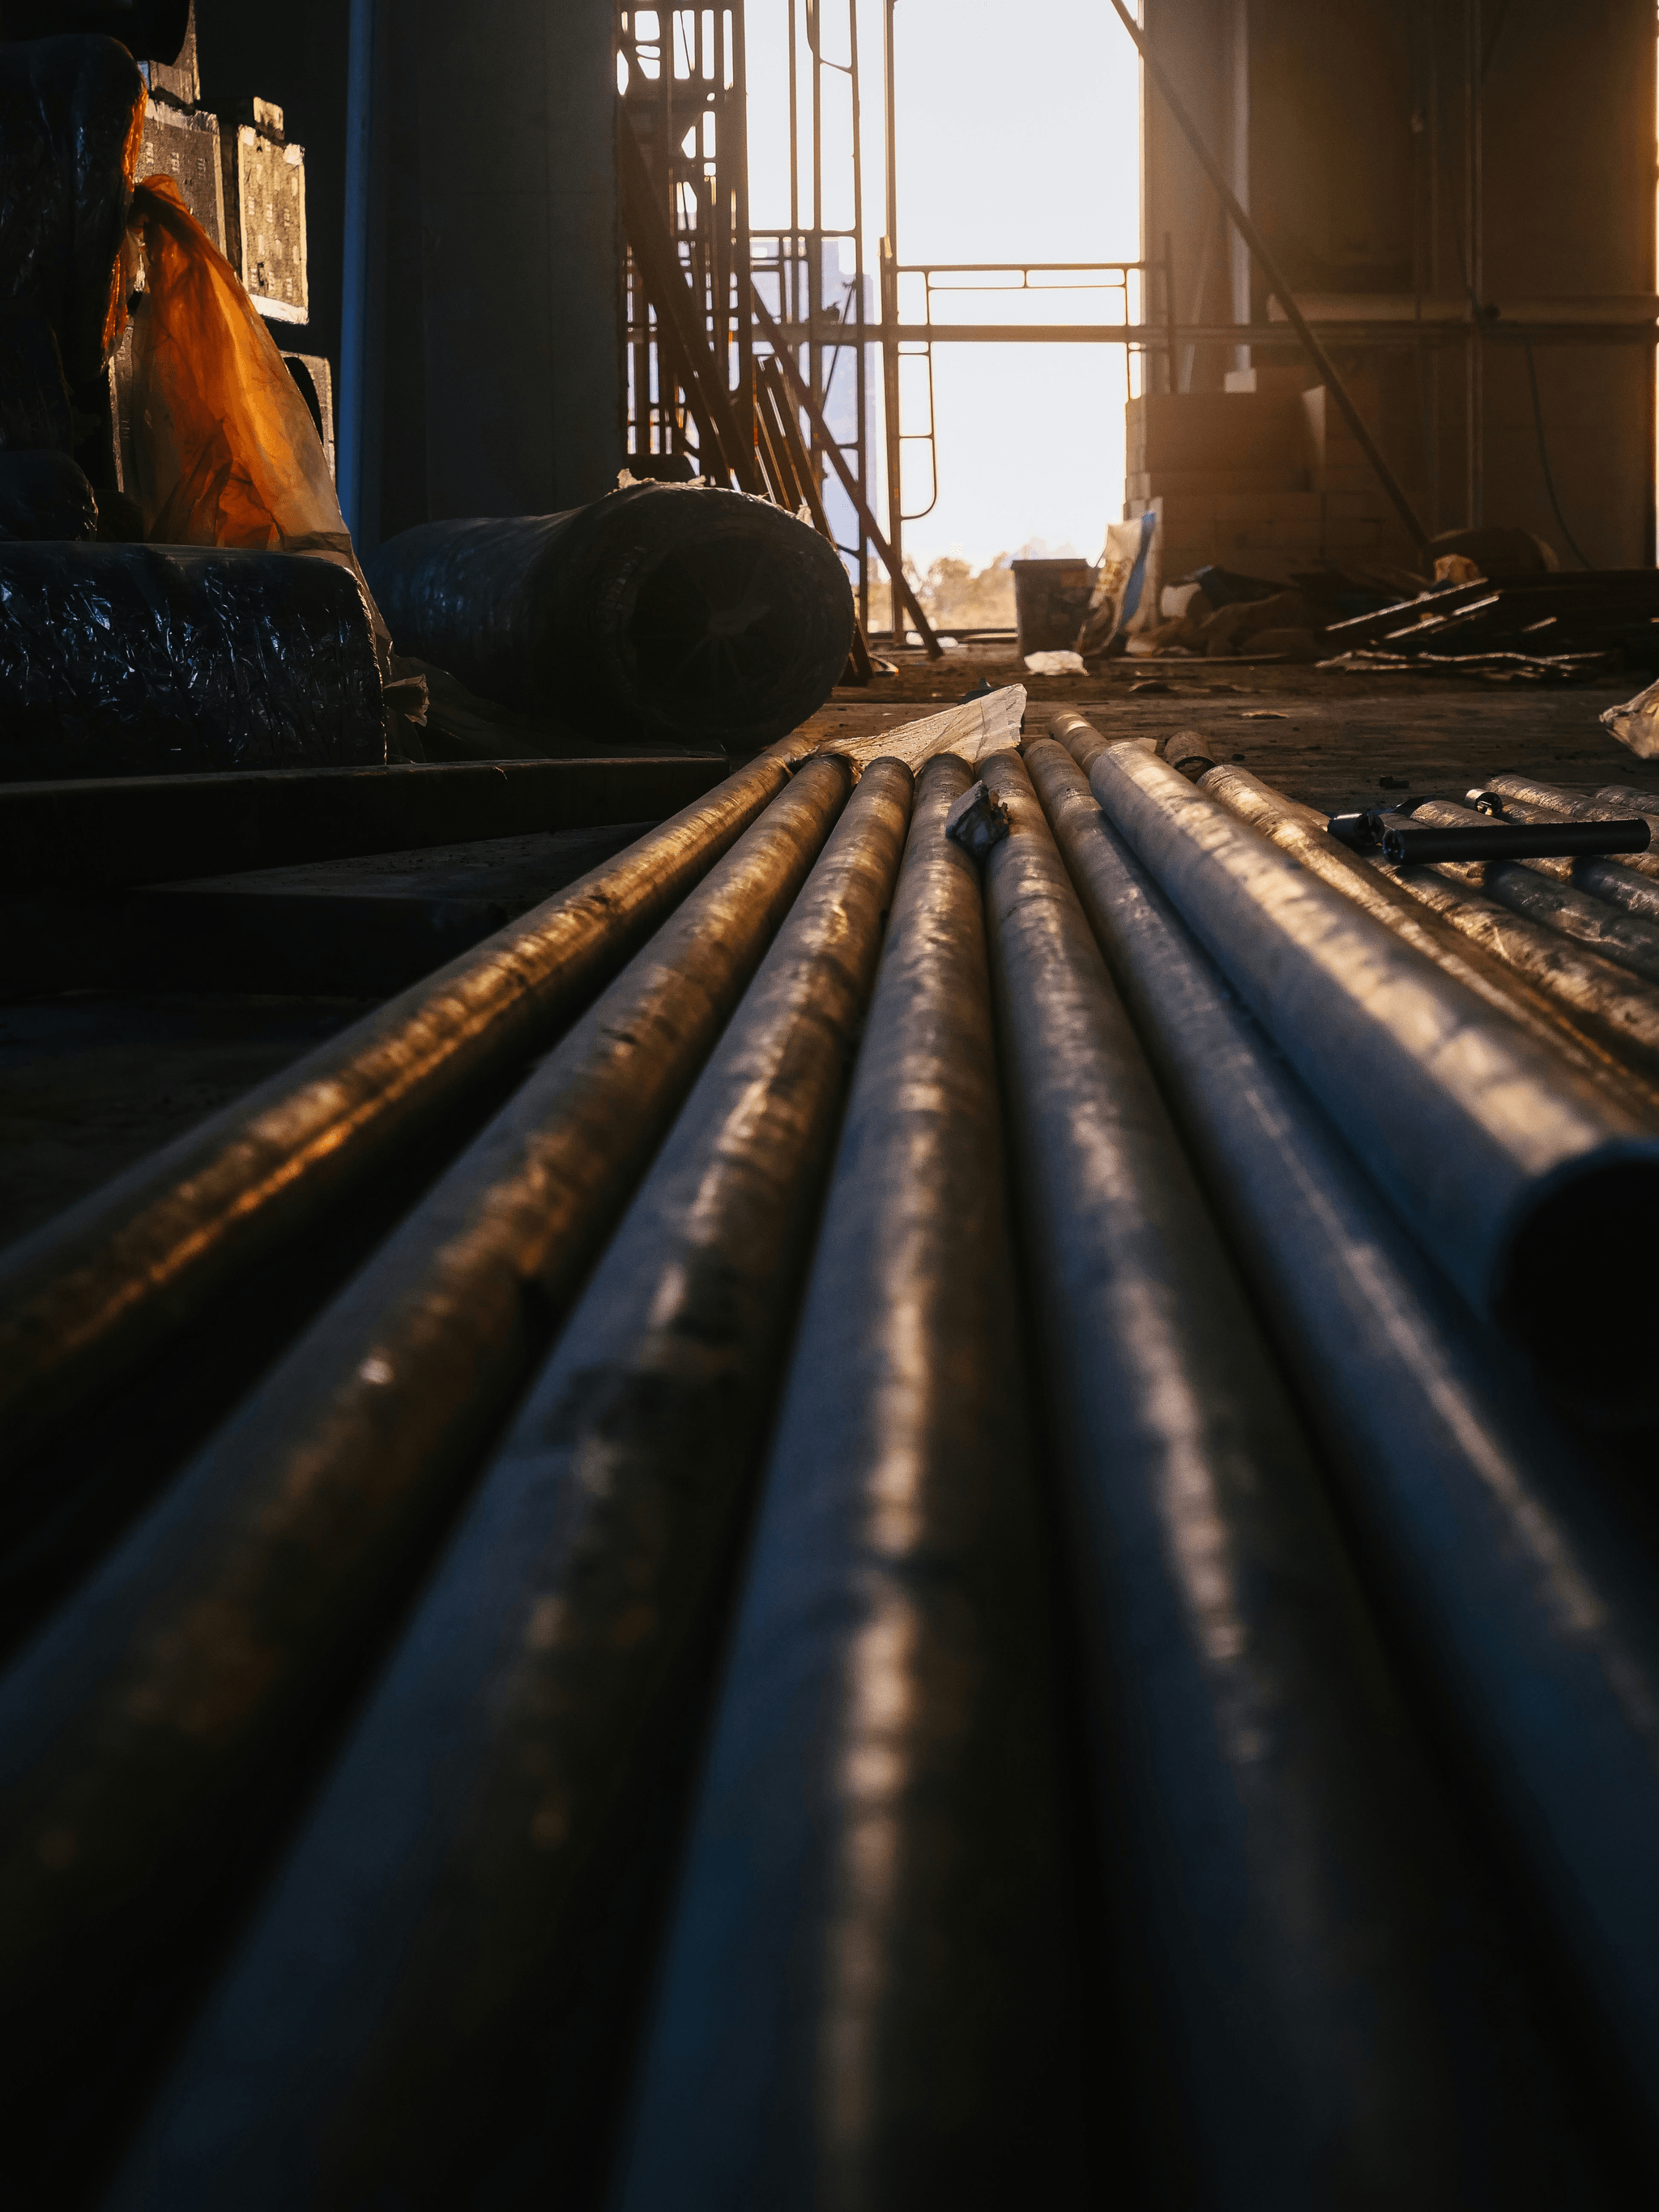
Ensuring top-notch quality in line pipe projects is no small feat; it requires meticulous planning and rigorous inspection processes. A well-structured inspection and test plan can make the difference between a reliable pipeline and a costly failure down the line. That’s where third party inspection for line pipe becomes essential, providing an independent eye to verify that every weld, every seam, and every material meet strict industry standards.
Ensuring Quality in Line Pipe Projects
Quality assurance in line pipe projects hinges on thorough inspections at every stage—from material procurement to final testing. Implementing comprehensive Inspection welds preparations ensures that welds are clean, properly aligned, and ready for non-destructive testing methods like radiographic or ultrasonic testing. When third party inspection for line pipe is integrated into the process, it adds an extra layer of confidence that all components adhere to regulatory standards.
Why Inspection and Test Plans Matter
Inspection and Test Plans serve as the blueprint for maintaining quality throughout the entire project lifecycle. They outline procedures for witnessing hydrostatic testing, documenting findings, and addressing non-conformities swiftly. By following a detailed plan, companies can prevent costly reworks while ensuring compliance with industry standards—an invaluable advantage when managing large-scale line pipe installations.
How China Inspection Pro Delivers Excellence
China Inspection Pro specializes in delivering excellence through rigorous third party inspection for line pipe projects worldwide. Their expertise ensures proper execution of inspection welds preparations, precise non-destructive testing techniques, and seamless witnessing of hydrostatic testing processes. With their commitment to quality assurance, clients can trust that their line pipes meet or exceed all safety and performance benchmarks—making sure every project flows smoothly from start to finish.
Understanding the Inspection and Test Plan for Line Pipe
A solid Inspection and Test Plan (ITP) for line pipe is the backbone of quality assurance in pipeline projects. It acts as a roadmap that guides all inspection activities, ensuring every weld, material, and test meets strict industry standards. When it comes to Third Party Inspection for Line Pipe, having a clear plan helps coordinate efforts between manufacturers, inspectors, and clients to guarantee flawless results.
Creating an effective ITP involves understanding the key components that keep everything on track. These include detailed procedures for inspection welds preparations—such as surface cleaning and fit-up—and specifying non-destructive testing methods like radiographic testing or ultrasonic inspections. Witnessing hydrostatic testing becomes a vital part of this process, verifying the pipe’s ability to withstand operational pressures while providing documented proof of safety and compliance.
Regulatory and industry standards shape the foundation of any inspection plan for line pipe. Standards from organizations such as API or ISO dictate how Third Party Inspection for Line Pipe should be conducted, ensuring consistency across projects worldwide. Complying with these standards not only guarantees safety but also facilitates smooth approval processes during final certification stages.
Definition and Purpose
An Inspection and Test Plan for line pipe is a comprehensive document outlining all planned activities to verify that pipes meet specified quality criteria before installation. Its primary purpose is to prevent defects by systematically inspecting welds preparations, conducting non-destructive testing, and witnessing hydrostatic testing where necessary. By defining responsibilities and procedures upfront, it ensures each step aligns with regulatory requirements while safeguarding project timelines.
Key Components of the Plan
The core elements of an ITP include detailed descriptions of inspection welds preparations—covering surface cleaning protocols and fit-up verification—to ensure proper welding conditions are met consistently. It also specifies which non-destructive testing techniques will be employed at various stages—such as magnetic particle or liquid penetrant tests—to detect surface or subsurface flaws early on. Additionally, witnessing hydrostatic testing forms an essential part of the plan; this involves preparing test setups meticulously, recording data precisely, and analyzing results thoroughly to confirm pipe integrity.
Regulatory and Industry Standards
Compliance with regulatory frameworks like ASME B31.4 or B31.8 is critical when developing your inspection plan for line pipe projects involving Third Party Inspection for Line Pipe services. Industry standards from organizations such as API 5L provide detailed guidance on material specifications, welding procedures, nondestructive testing methods, and hydrostatic test protocols—all crucial elements within your ITP framework. Adhering strictly to these standards ensures that every aspect—from inspection welds preparations to witnessing hydrostatic testing—is performed correctly so that final certifications can be confidently issued without delays or rework.
Planning the Inspection and Testing Process

When it comes to ensuring the integrity of Line Pipe, a well-thought-out inspection and testing process is essential. Starting with clear coordination with manufacturers helps streamline the entire operation, reducing surprises down the line. This step lays the foundation for a smooth journey toward successful Third Party Inspection for Line Pipe, making sure all parties are aligned on quality expectations and timelines.
Effective planning also involves preparing for inspection welds preparations early on. This includes verifying that weld surfaces are properly cleaned, fit-up is precise, and welder qualifications meet industry standards. Properly preparing these aspects ensures that during non-destructive testing, potential flaws are accurately detected without unnecessary delays or rework.
Scheduling third party inspection for line pipe is another critical component of this process. By coordinating with an independent agency ahead of time, you can guarantee unbiased evaluation and compliance with regulatory standards. Witnessing hydrostatic testing becomes more straightforward when inspections are scheduled properly, allowing inspectors to observe pressure tests directly and verify structural integrity firsthand.
Inspection Welds Preparations
Getting ready for inspection welds on line pipe is a crucial step that can make or break the entire project. Proper preparations ensure that the welds meet quality standards and pass third party inspection for line pipe without a hitch. This phase involves meticulous surface cleaning, precise fit-up, and ensuring welder qualification to maintain the integrity of every weld.
Surface Cleaning and Fit-up
Before any welding begins, the surface of the line pipe must be thoroughly cleaned to remove dirt, rust, oil, or any contaminants that could compromise weld quality. A clean surface ensures better fusion during welding and simplifies subsequent non-destructive testing procedures. Proper fit-up—aligning pipe sections accurately—is equally vital; misalignment can lead to weak spots or defects that third party inspection agencies will scrutinize closely during their evaluation.
Welder Qualification and Certification
The backbone of successful inspection welds lies in qualified welders who hold valid certifications recognized by industry standards. Welder qualification guarantees that personnel possess the skills necessary for high-quality welding on line pipe projects, reducing rework and non-conformities flagged during third party inspections. Regular certification updates also help maintain compliance with regulatory requirements while instilling confidence in witnessing hydrostatic testing outcomes.
Pre-weld and Post-weld Inspection Procedures
Pre-weld inspections focus on verifying joint preparations like bevel angles, root openings, and cleanliness—elements critical for passing non-destructive testing later on. Once welding is complete, post-weld procedures include visual inspections to identify surface defects such as cracks or porosity before conducting more advanced non-destructive testing methods like radiographic or ultrasonic testing. These steps are essential to ensure the integrity of each weld before witnessing hydrostatic testing begins; any flaws detected early can be remedied swiftly to avoid delays in third party inspection for line pipe.
Implementing Non-Destructive Testing Methods
When it comes to ensuring the integrity of Line Pipe, non-destructive testing (NDT) plays a crucial role in the inspection process. These methods allow inspectors to evaluate welds and materials without causing damage, which is especially important during third party inspection for line pipe projects. Proper implementation of NDT techniques can catch potential issues early, saving time and costs while guaranteeing compliance with industry standards.
One of the most common NDT methods used in line pipe inspections is visual inspection techniques. This approach involves closely examining welds and surface conditions for any signs of defects such as cracks, porosity, or misalignment. During inspection welds preparations are vital because clean, properly prepared surfaces improve the accuracy of visual assessments and help third party inspection for line pipe identify issues before proceeding further.
Radiographic testing and ultrasonics are advanced non-destructive testing methods that provide detailed internal insights into the quality of welds and materials. Radiographic testing uses X-rays or gamma rays to reveal hidden flaws within the pipe wall or weld zone, making it an essential part of third party inspection for line pipe projects requiring high precision. Ultrasonics employ high-frequency sound waves to detect discontinuities; this method is highly effective during witnessing hydrostatic testing as it verifies internal integrity without damaging the pipe.
Magnetic particle and liquid penetrant testing are two additional NDT techniques valuable in inspecting surface-breaking defects on line pipes. Magnetic particle testing involves magnetizing the material and applying iron particles to reveal surface cracks or flaws during inspection welds preparations. Liquid penetrant testing uses a dye applied to surfaces; after excess dye is removed, any cracks or porosities will show up clearly under UV light—both methods are indispensable tools when conducting third party inspections for line pipe.
Witnessing Hydrostatic Testing Effectively
Witnessing hydrostatic testing is a critical phase in ensuring the integrity of Line Pipe before it reaches the customer. During this process, a third party inspection for line pipe plays a vital role in verifying that all standards are met and that the test is conducted properly. Proper preparation, accurate data recording, and strict adherence to safety protocols are essential to prevent costly failures and ensure the pipe's long-term performance.
Preparing for Hydrostatic Pressure Tests
Preparation begins well before the actual test day, involving close coordination with manufacturers and third party inspection for line pipe. Ensuring that all inspection welds preparations are completed correctly helps avoid leaks or failures during testing. It’s also important to review material certifications and verify that all documentation aligns with industry standards before initiating hydrostatic pressure tests, as these are key steps in safeguarding quality and compliance.
Recording and Analyzing Test Data
During hydrostatic testing, meticulous documentation is crucial—this includes recording pressure readings, duration of tests, and any observed anomalies. Witnessing hydrostatic testing requires keen attention from inspectors or third party inspection for line pipe personnel to ensure data accuracy. Once collected, analyzing this data helps identify potential weak points or non-conformities early on, which can be addressed promptly to maintain the integrity of the pipeline.
Ensuring Compliance and Safety Standards
Safety cannot be compromised when witnessing hydrostatic testing; strict adherence to safety standards must be observed at all times. This involves verifying that proper safety gear is used during testing procedures and that pressure levels do not exceed specified limits set by industry regulations. Ensuring compliance through thorough oversight during witness activities reinforces confidence in the quality of the Line Pipe while protecting personnel from hazards associated with high-pressure tests.
Role of Third Party Inspection for Line Pipe
When it comes to ensuring the integrity and quality of Line Pipe, engaging a reputable Third Party Inspection for Line Pipe is crucial. These independent agencies bring an unbiased eye to every stage, from inspection welds preparations to non-destructive testing, making sure the project adheres to strict standards. Their involvement helps prevent costly rework and guarantees that the final product meets all regulatory requirements.
Choosing the right inspection agency is not a task to be taken lightly. A good agency should have extensive experience with Line Pipe projects and a proven track record in conducting thorough inspections of welds preparations, non-destructive testing methods, and witnessing hydrostatic testing. They should also be familiar with industry standards and capable of providing comprehensive reports that support certification processes.
During the inspection process, responsibilities extend beyond just observing; they involve active participation in verifying each step—from initial surface cleaning during inspection welds preparations to confirming that non-destructive testing is correctly performed. The third-party inspectors witness hydrostatic testing, record data meticulously, and ensure all procedures align with safety standards. Their objective stance helps identify potential issues early, reducing risks down the line.
The benefits of independent verification through Third Party Inspection for Line Pipe are numerous. It adds credibility to the inspection reports, boosts client confidence, and ensures compliance with international standards. Witnessing hydrostatic testing becomes more reliable when conducted by authorized third parties who understand how critical these tests are for pipe longevity and safety.
In summary, selecting a qualified Third Party Inspection for Line Pipe is essential for project success. They oversee everything from Welds preparations to non-destructive testing techniques while witnessing hydrostatic testing to ensure maximum quality assurance. Their role not only safeguards project integrity but also provides peace of mind that your line pipe will perform reliably under demanding conditions.
Documenting and Reporting Inspection Findings

Proper documentation and reporting are the backbone of a successful inspection process for Line Pipe projects. When it comes to Third Party Inspection for Line Pipe, detailed records ensure transparency, traceability, and accountability throughout the project lifecycle. Clear, organized inspection reports help identify issues early, facilitating swift corrective actions and maintaining high-quality standards.
Inspection Reports and Records
Inspection reports serve as the official record of all activities related to inspecting line pipe welds, materials, and testing procedures. During the inspection weld preparations phase, meticulous notes on surface cleanliness, fit-up accuracy, and welder qualifications are documented to verify compliance with industry standards. These records become invaluable when reviewing non-destructive testing results or witnessing hydrostatic testing to confirm that all parameters meet safety requirements.
Addressing Non-Conformities
When non-conformities are identified during third party inspections for line pipe or through non-destructive testing methods like radiographic or ultrasonic testing, immediate action is crucial. Proper documentation of these issues—including their nature, location, and corrective measures—ensures accountability and traceability throughout the project. Addressing non-conformities promptly not only maintains quality but also streamlines the certification process by demonstrating adherence to regulatory standards.
Final Certification Process
The final certification process synthesizes all inspection findings into a comprehensive document that certifies the line pipe's compliance with contractual and industry standards. Witnessing hydrostatic testing plays a pivotal role here; thorough records of test pressure levels, duration, and results validate the integrity of the pipe before shipment or installation. Once all documentation is complete—covering weld inspections, non-destructive testing outcomes, and hydrostatic test data—the third party inspector issues a certificate confirming that the line pipe meets all quality benchmarks required for safe operation.
Conclusion
A well-structured Inspection and Test Plan for Line Pipe is the backbone of ensuring quality, safety, and compliance throughout the project lifecycle. When the plan meticulously covers every aspect—from inspection welds preparations to non-destructive testing—stakeholders can confidently move forward, knowing that potential issues are caught early. Incorporating third party inspection for line pipe adds an extra layer of credibility, fostering trust among clients and regulatory bodies alike.
China Inspection Pro stands out by rigorously adhering to these principles, delivering consistent quality through expert oversight and independent verification. Their team ensures every step—from witnessing hydrostatic testing to detailed documentation—is executed flawlessly, minimizing risks and maximizing efficiency. With their comprehensive approach, clients can rest assured that their line pipe projects meet international standards while optimizing project timelines.
To wrap up successfully, always prioritize detailed planning for inspection welds preparations and non-destructive testing methods. Engage experienced third party inspection for line pipe early in the process to avoid surprises later on. Remember, a proactive approach combined with thorough witnessing hydrostatic testing guarantees not just compliance but excellence in every inch of your pipeline.