
Introduction

The Liquid Penetrant Test has long been a trusted method for revealing defects that might otherwise go unnoticed on the surface of various materials. Whether it's weld defects in pipelines or lamination defects on carbon steel plates, this testing technique is essential for maintaining safety and quality standards across industries. By employing a qualified Level II test, inspectors can ensure that even the tiniest flaws are detected early, preventing costly failures down the line.
Understanding the Importance of Liquid Penetrant Test
The significance of the Liquid Penetrant Test lies in its ability to reveal defects such as cracks, porosity, and other surface irregularities that could compromise structural integrity. This method is particularly vital in industries where safety is paramount, like aerospace or pipeline construction, where undetected weld defects could lead to catastrophic failures. Recognizing these flaws early through a reliable Liquid Penetrant Test helps prevent accidents and ensures compliance with industry standards.
How Liquid Penetrant Test Ensures Structural Integrity
By applying liquid penetrants to a clean surface, inspectors can identify hidden flaws like lamination defect on carbon steel plates or weld defects that might weaken the structure over time. The penetrant seeps into surface-breaking defects and becomes visible under proper inspection techniques, making it easier to evaluate critical components accurately. A qualified Level II test enhances this process by providing consistent results and reducing false indications, thus safeguarding structural integrity.
Overview of Industry Standards and Certifications
Industry standards such as ASTM E1417 or ISO 3452 set the benchmark for conducting effective Liquid Penetrant Tests worldwide. Achieving certification as a qualified Level II tester demonstrates expertise in interpreting results correctly and adhering to strict protocols—crucial for industries requiring high reliability in defect detection. Partnering with organizations like China Inspection Pro ensures that inspections meet these rigorous standards while maintaining accuracy when revealing defects during critical assessments.
[Image description=technician inspecting welded pipe with fluorescent dye under UV light, close-up of surface showing defect detection, tools used for liquid penetrant testing visible], Image name=liquid_penetrant_test_inspection_process, Alt tag=Liquid Penetrant Test inspection revealing weld defects
Fundamentals of Liquid Penetrant Testing
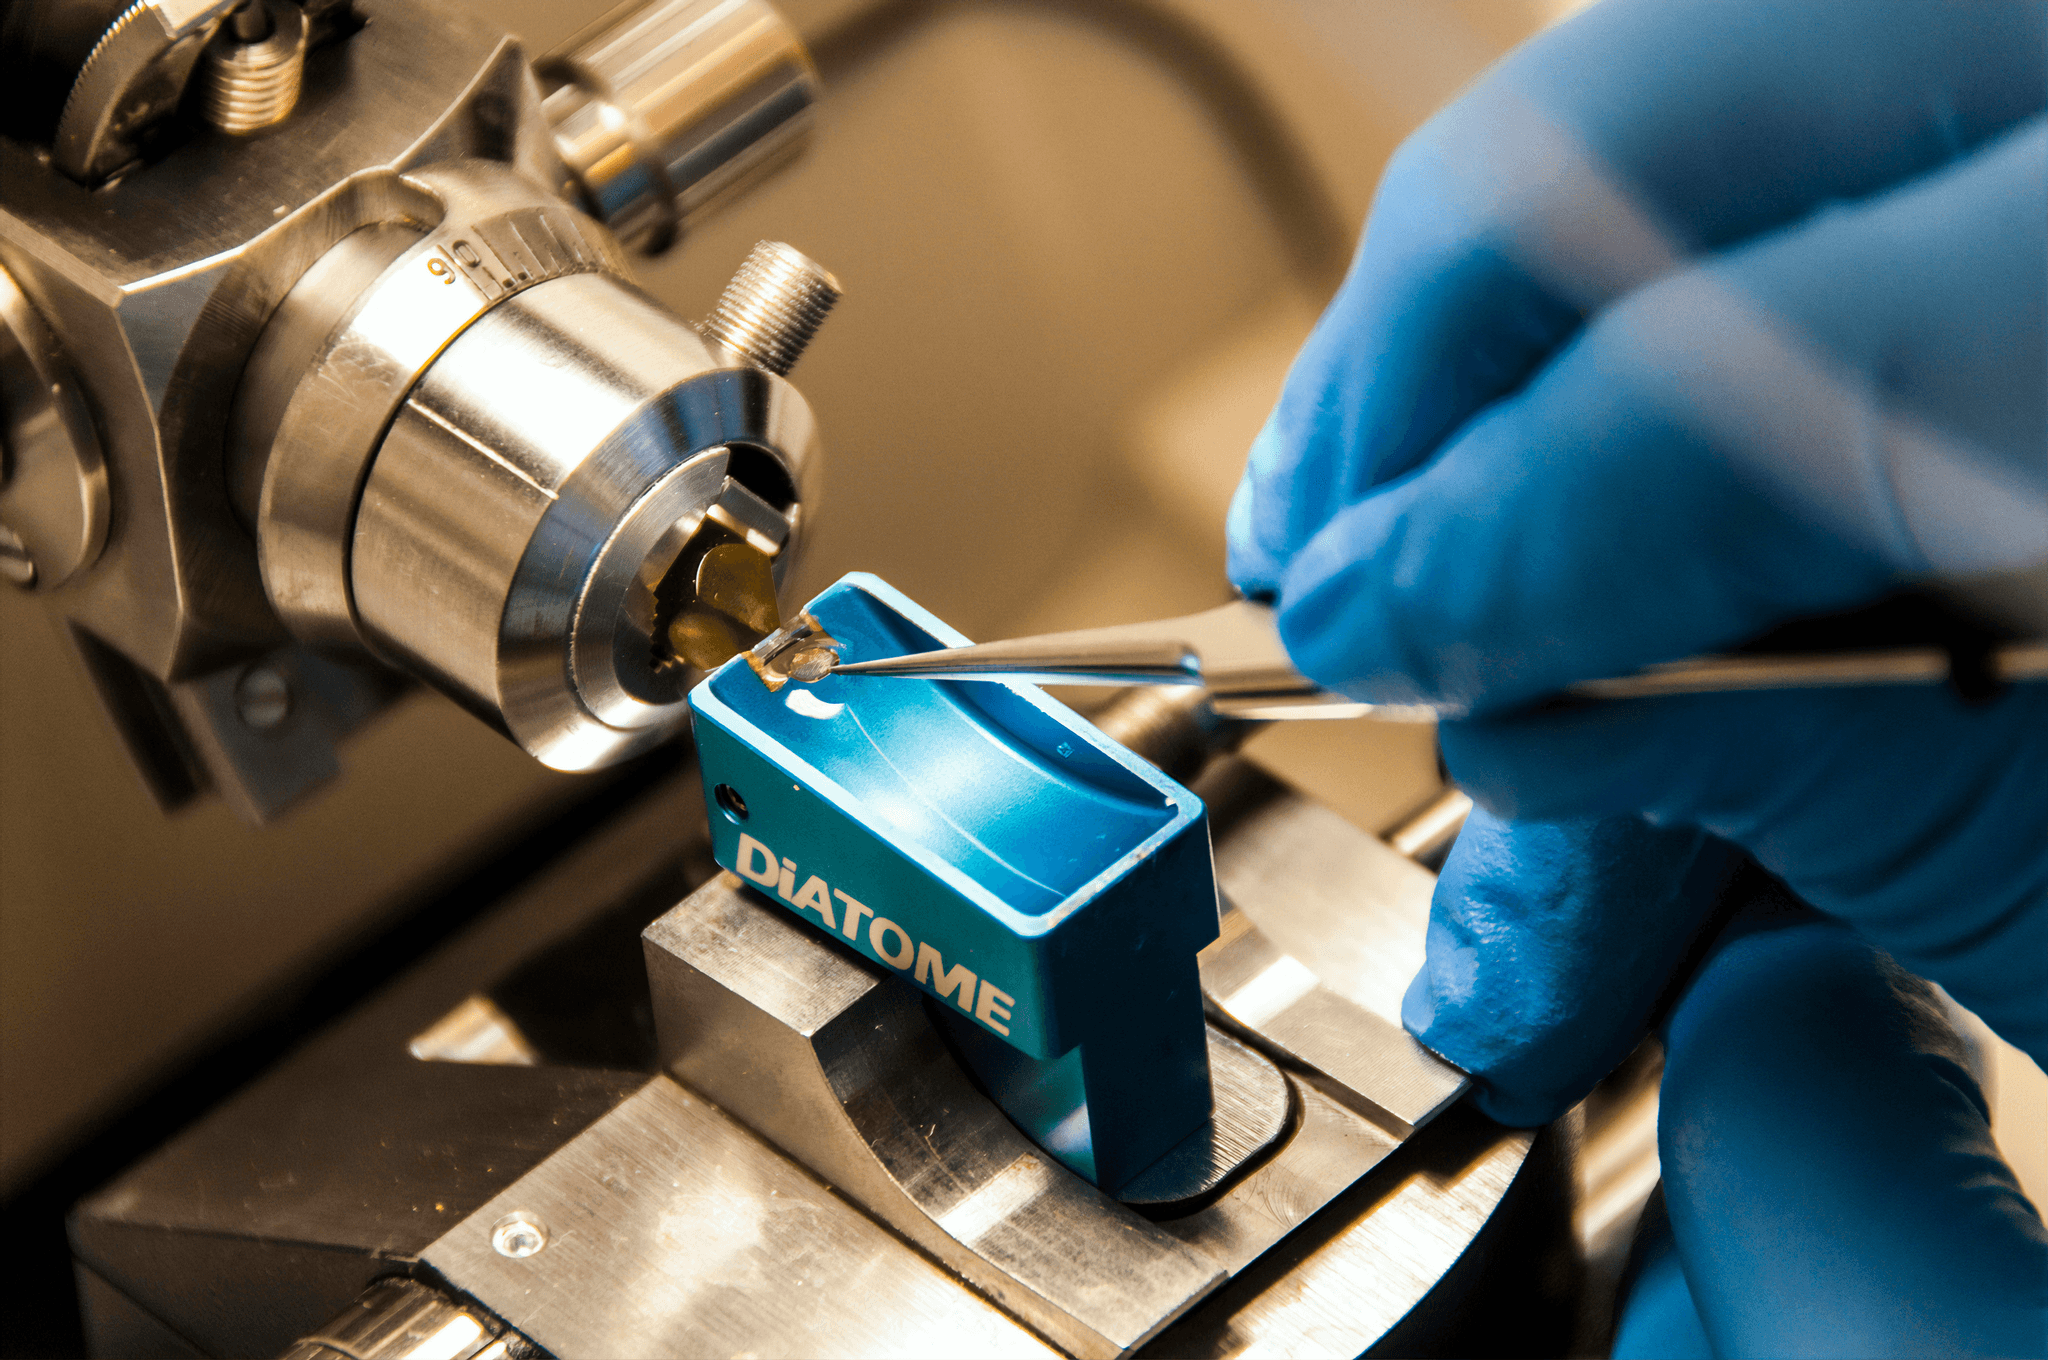
The Liquid Penetrant Test is a non-destructive testing method designed to reveal defects on the surface of materials. It’s particularly effective for detecting surface-breaking flaws such as weld defects and lamination defects on carbon steel plates, which might otherwise go unnoticed. This technique offers a straightforward yet powerful way to ensure the integrity of critical components, making it a staple in industries where safety and reliability are paramount.
Understanding the fundamentals of this method is essential for those pursuing a qualified Level II test, as it guarantees accurate detection of even the tiniest imperfections. The process hinges on applying a liquid penetrant that seeps into surface flaws, highlighting areas that need closer inspection. Whether inspecting welds or laminations on steel plates, this test provides an invaluable window into hidden structural issues before they escalate.
What Is a Liquid Penetrant Test
The Liquid Penetrant Test is an inspection technique used to detect surface-breaking defects by applying a specially formulated liquid penetrant onto the material's surface. Once applied and allowed to dwell, excess penetrant is removed, leaving only the trapped dye within any cracks or flaws—such as weld defects or lamination issues—visible under UV light or other inspection methods. This makes it an ideal choice for verifying the quality of welded joints and detecting lamination defect on carbon steel plates before they compromise structural integrity.
This testing method is widely adopted because it’s simple to perform yet highly effective at revealing defects that might be missed during visual inspections alone. For professionals involved in qualified Level II tests, mastering this process ensures reliable results and helps prevent costly failures down the line. When inspecting critical components like pipelines or aerospace parts, understanding what constitutes a true liquid penetrant test result can mean the difference between safety and catastrophe.
Types of Penetrant Materials Used
There are several types of penetrant materials used in liquid penetrant testing, each tailored for specific applications such as detecting weld defects or lamination flaws on steel plates. The most common are visible dye penetrants and fluorescent dyes; both serve to highlight surface imperfections but differ in their inspection techniques—visible dyes require regular lighting while fluorescent dyes need UV illumination for optimal detection. Selecting the right type depends largely on the environment and accuracy required during your qualified Level II test.
In addition to dye types, penetrants come in various viscosities and sensitivities to suit different surfaces and defect sizes—for example, finer penetrants are better suited for detecting tiny cracks within welds or minute lamination defects on carbon steel plates. Using high-quality materials enhances reliability when revealing subtle flaws that could compromise structural integrity over time. Proper selection and application of these materials are crucial steps toward ensuring your inspections accurately identify all potential issues before they escalate into major failures.
Basic Principles Behind the Method
At its core, liquid penetrant testing operates on simple physics: liquids tend to seep into open surface imperfections due to capillary action—making them perfect for revealing hidden flaws like weld defects or lamination issues on carbon steel plates that standard visual inspections might miss. After applying the penetrant and allowing sufficient dwell time, excess material is carefully removed so only those flaws containing trapped dye remain visible during subsequent inspection phases—often under ultraviolet light when fluorescent dyes are used.
This principle makes liquid penetrant testing one of the most accessible yet precise methods available for qualified Level II tests aimed at ensuring safety in critical industries such as aerospace or pipeline construction where detecting cracks early can save lives—and money! By understanding these basic principles behind how this method works—including its ability to reveal defects that could lead to catastrophic failure—you can confidently perform thorough inspections that uphold industry standards while preventing future disasters related to weld defects or lamination flaw failures.
Step-by-Step Inspection Process
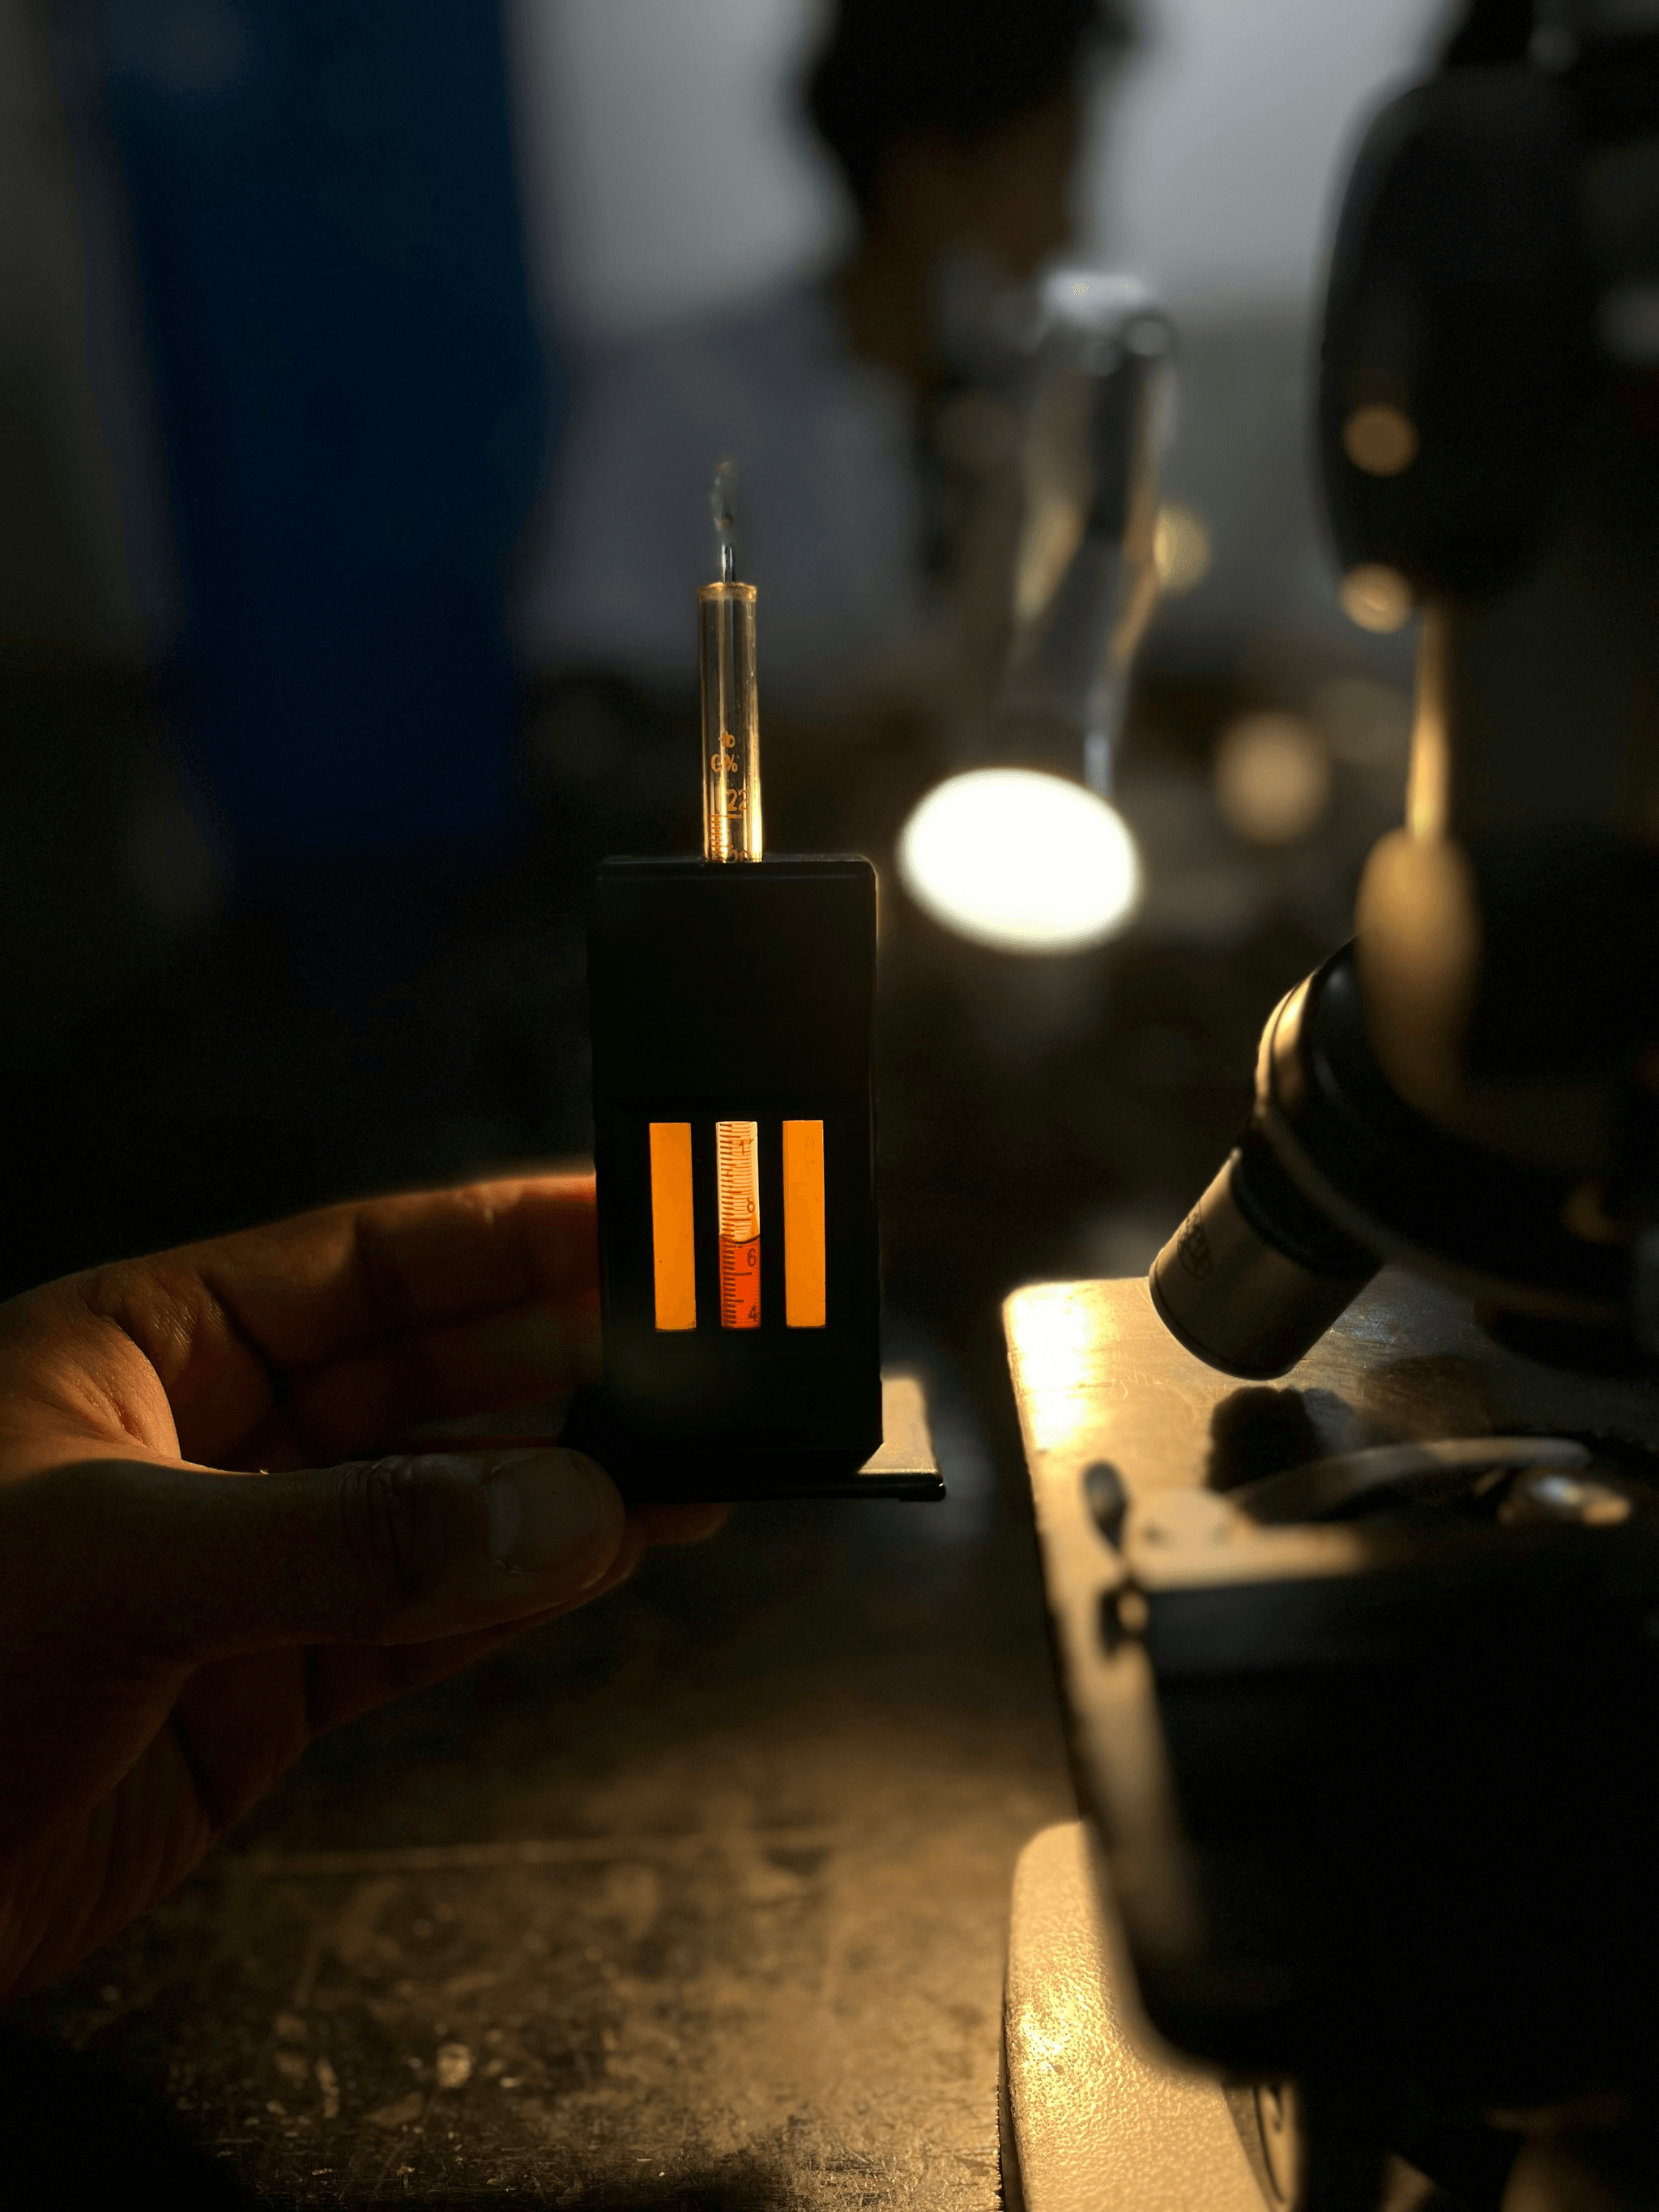
Performing a successful Liquid Penetrant Test requires meticulous attention to detail at each step, ensuring that potential defects like weld defects or lamination defects on carbon steel plates are accurately revealed. This process is crucial for maintaining structural integrity and safety in various industries, making the role of a qualified Level II test essential for reliable results. Proper execution of each phase helps prevent false indications and guarantees that any defect, whether it's a hairline crack or a lamination defect on a carbon steel plate, doesn't go unnoticed.
Surface Preparation and Cleaning
The first stage in the Liquid Penetrant Test is thorough surface preparation and cleaning. Dirt, oil, rust, or other contaminants can obscure defects or cause false indications during inspection, so cleaning is non-negotiable. For detecting weld defects effectively or revealing lamination defects on carbon steel plates, the surface must be smooth and free of any foreign substances; otherwise, the test might miss critical flaws or produce misleading results. A qualified Level II test technician will carefully select appropriate cleaning methods—such as solvent wiping or abrasive cleaning—to ensure optimal conditions for the penetrant to reveal all hidden imperfections.
Applying and Removing the Penetrant
Once the surface is prepared, applying the penetrant involves evenly spreading a specially formulated dye over the area under inspection. This penetrant seeps into any cracks, porosities, or lamination defects on carbon steel plates—especially those tiny weld flaws that are often difficult to detect visually—making them visible during later stages. After allowing sufficient dwell time for the penetrant to infiltrate these flaws, excess surface penetrant is carefully removed without disturbing potential defect sites; this step requires precision to avoid washing away evidence of imperfections while ensuring no residual dye remains that could cause false indications later.
Inspection and Interpretation of Results
The final phase involves inspecting the cleaned surface under proper lighting conditions—often using ultraviolet light if fluorescent penetrants are used—to reveal any indications left by trapped penetrant within flaws like weld defects or lamination issues on carbon steel plates. A qualified Level II test professional interprets these indications based on shape, size, and location criteria established by industry standards; this critical assessment ensures accurate detection of all relevant flaws without raising false alarms. Proper interpretation not only confirms whether a defect exists but also determines its severity—vital information when assessing if repairs are necessary before proceeding with manufacturing or maintenance.
Common Applications in Industry

The Liquid Penetrant Test is a versatile tool used across various industries to reveal defects that might otherwise go unnoticed. Its ability to detect even tiny flaws makes it an essential part of quality control processes, especially when inspecting critical components. From pipelines to aerospace parts, the Liquid Penetrant Test helps ensure safety and durability by revealing defects early on, preventing costly failures down the line.
Detecting Weld Defects in Pipelines
Welds are often the weak link in pipeline systems, and detecting weld defects is crucial for maintaining structural integrity. The Liquid Penetrant Test excels at revealing surface-breaking weld defects such as cracks or porosity that could lead to leaks or catastrophic failure. A qualified Level II test ensures that inspectors accurately identify these weld flaws, providing confidence that every weld meets industry standards.
Revealing Lamination Defects on Carbon Steel Plates
Lamination defects on carbon steel plates can compromise their strength and performance under stress. Using the Liquid Penetrant Test allows inspectors to spot lamination flaws that are invisible to the naked eye but could cause future failure if left unchecked. Employing a qualified Level II test guarantees precise detection of lamination defects on carbon steel plates, helping manufacturers maintain high-quality standards and avoid costly rework.
Inspecting Aerospace Components
Aerospace components demand impeccable quality due to their critical application in flight safety; hence, the Liquid Penetrant Test is a go-to method for inspection. This method effectively reveals surface cracks or other imperfections on aerospace parts where failure isn't an option. Certified Level II inspectors play a vital role here—ensuring that every aerospace component passes rigorous testing for defect detection before deployment.
[Image description=close-up of metal surface with penetrant dye showing crack lines, technician inspecting with UV light, industrial setting], [Image name=liquid-penetrant-test-aerospace], [Alt tag=Aerospace component inspection using Liquid Penetrant Test to reveal defects]
Qualified Level II Testing and Certification
Achieving a qualified Level II test for Liquid Penetrant Test is essential to accurately reveal defects in critical components, such as weld defects or lamination defects on carbon steel plates. This certification ensures that inspectors possess the necessary skills to interpret subtle indications and distinguish between true flaws and false indications. A well-qualified Level II tester plays a vital role in maintaining safety standards across industries by reliably identifying issues before they escalate into costly failures.
Criteria for Level II Qualification
To become qualified at Level II, inspectors must demonstrate comprehensive knowledge of the principles behind Liquid Penetrant Test and show proficiency in applying the method to detect various defects like weld imperfections or lamination flaws on carbon steel plates. They are required to pass written exams covering industry standards, safety protocols, and defect recognition techniques, along with practical assessments that showcase their ability to reveal defects effectively. Meeting these criteria ensures that the inspector can deliver consistent, accurate results during inspections involving complex components.
Role of China Inspection Pro in Certification
China Inspection Pro specializes in certifying qualified Level II testers who excel at performing precise Liquid Penetrant Tests capable of revealing even the tiniest weld defects or lamination issues on carbon steel plates. Their certification process emphasizes rigorous training aligned with international standards, ensuring inspectors can confidently identify flaws that could compromise structural integrity. Partnering with China Inspection Pro guarantees clients receive inspections from professionals dedicated to accuracy and reliability—crucial factors when dealing with critical infrastructure or aerospace components.
Ensuring Accuracy and Reliability
A qualified Level II test conducted by certified inspectors provides peace of mind that all potential flaws—such as hidden weld defects or lamination issues—are thoroughly revealed during Liquid Penetrant Test procedures. To maintain high accuracy, inspectors must adhere strictly to standardized methods, properly prepare surfaces, and interpret indications correctly without false positives or negatives. Continuous training and certification renewal through organizations like China Inspection Pro help uphold the integrity of each inspection, ensuring every flaw is accurately revealed for effective decision-making.
Advantages and Limitations
The Liquid Penetrant Test is a versatile method that offers several advantages, especially when it comes to revealing defects on the surface of various materials. Its ability to detect surface-breaking flaws makes it invaluable in industries where safety and quality are paramount. However, despite its benefits, there are limitations that professionals should consider before relying solely on this technique.
Benefits of Liquid Penetrant Testing
One of the key benefits of the Liquid Penetrant Test is its simplicity and cost-effectiveness, allowing quick inspection without sophisticated equipment. It excels at revealing defects such as weld defects or lamination defect on carbon steel plates that might be invisible to the naked eye, ensuring early detection and prevention of catastrophic failures. Additionally, when performed by a qualified Level II test technician, this method provides reliable results that help maintain high safety standards across industries.
Challenges and False Indications to Watch For
Despite its strengths, the Liquid Penetrant Test can sometimes produce false indications due to surface contaminants or improper cleaning procedures. These false positives may lead inspectors astray by suggesting defect presence where none exists, especially when inspecting complex welds or lamination defects on carbon steel plates with intricate geometries. It’s crucial for technicians performing a qualified Level II test to be vigilant about environmental conditions and surface preparation techniques to minimize these challenges and ensure accurate interpretation of results.
When to Consider Alternative Methods
While the Liquid Penetrant Test is excellent for initial surface flaw detection, certain situations demand alternative inspection methods—particularly when dealing with subsurface or volumetric defects that this technique cannot reveal effectively. For example, if concerns about hidden weld defects or internal lamination defect on carbon steel plates arise, non-destructive testing methods like ultrasonic or radiographic testing might be more appropriate. Deciding when to switch methods often hinges on whether a qualified Level II test can reliably identify all potential issues; otherwise, combining techniques ensures comprehensive evaluation.
Best Practices for Accurate Results
Achieving precise and reliable results with the Liquid Penetrant Test hinges on meticulous surface preparation. Proper cleaning removes dirt, grease, and oxidation that could obscure surface flaws like weld defects or lamination defects on carbon steel plates. When the surface is well-prepared, the penetrant can effectively reveal defects, ensuring that even subtle issues are not missed during a qualified Level II test.
Environmental conditions play a pivotal role in the success of a Liquid Penetrant Test. Factors such as temperature, humidity, and airflow can influence how well the penetrant seeps into tiny cracks or lamination defects on carbon steel plates. Maintaining optimal environmental conditions ensures consistent results and reduces false indications, especially when inspecting weld defects or other critical components.
Effective documentation and reporting of findings are essential to uphold quality standards and facilitate accurate defect analysis. Clear records help verify that the inspection was performed correctly and that any detected flaws—such as weld defects or lamination issues—are properly characterized. A thorough report from a qualified Level II test not only supports quality assurance but also guides necessary repairs or further testing.
Proper Surface Preparation Techniques
To get the most out of your Liquid Penetrant Test, start with thorough surface cleaning to remove contaminants that could mask weld defects or lamination flaws on carbon steel plates. Use appropriate cleaning agents and techniques to ensure no residue remains before applying the penetrant. This step is crucial because improper preparation may lead to false negatives or missed defects during inspection.
Environmental Conditions and Their Impact
Temperature fluctuations can affect how well the penetrant flows into tiny cracks revealing flaws like weld defects; too cold or too hot can compromise results. Humidity levels should also be controlled since excessive moisture might cause false indications or interfere with penetrant adhesion during a qualified Level II test process. Keeping environmental parameters stable ensures consistent detection of potential issues such as lamination defect on carbon steel plates.
Documenting and Reporting Findings Effectively
Accurate documentation captures all relevant details about each inspection, including environmental conditions, surface prep methods, and observed defect characteristics like weld flaws or lamination imperfections. Proper reporting from a qualified Level II test provides traceability for future audits while supporting decision-making processes regarding repairs or further evaluations. Well-organized reports reinforce confidence in your Liquid Penetrant Test results by clearly showing how each flaw was detected and interpreted.
Conclusion

The Liquid Penetrant Test continues to be a top choice for industries seeking a reliable method to reveal defects on various surfaces. Its ability to detect surface-breaking flaws, such as weld defects or lamination defects on carbon steel plates, makes it indispensable in quality assurance processes. When executed correctly, the Liquid Penetrant Test provides clear, actionable results that help prevent catastrophic failures and ensure safety.
Why Liquid Penetrant Test Remains a Top Choice
The appeal of the Liquid Penetrant Test lies in its simplicity and effectiveness at revealing defects that are otherwise hidden from view. Whether inspecting welds for subtle cracks or identifying lamination defect on carbon steel plates, this method offers high sensitivity without damaging the component. Its versatility across different materials and surface conditions cements its status as a go-to inspection technique worldwide.
Ensuring Quality with Qualified Level II Tests
Achieving a qualified Level II test is crucial for maintaining confidence in inspection results when using the Liquid Penetrant Test. A qualified Level II inspector possesses the expertise needed to interpret complex indications correctly and distinguish real flaws from false indications. Partnering with organizations like China Inspection Pro guarantees that your inspections meet rigorous standards, ensuring accurate detection of weld defects or lamination defect on carbon steel plates every time.
Partnering with China Inspection Pro for Excellence
Collaborating with China Inspection Pro means aligning yourself with professionals dedicated to delivering excellence in liquid penetrant testing services. Their qualified Level II tests ensure comprehensive inspection coverage, helping you detect even minor flaws before they escalate into major issues. With their support, you can confidently rely on the Liquid Penetrant Test to reveal defects accurately, safeguarding your assets and reputation alike.