
Introduction
Ensuring that your products meet the highest standards requires more than just a quick glance; it demands a comprehensive approach to Finished Goods Inspection. This process is crucial in catching defects early, preventing costly recalls, and maintaining customer satisfaction. When you implement an effective Goods Inspection protocol, you're not just checking boxes—you’re safeguarding your brand’s reputation and ensuring product excellence at every stage.
A well-structured Finished Goods Inspection checklist acts as your roadmap through the complex landscape of quality assurance. It helps teams systematically identify issues like surface defects or internal flaws, such as those detected via X-ray inspection on cast parts. By sticking to proven inspection techniques, including surface defect inspection and hydrostatic tests on valve shells, you minimize risks and maximize product reliability.
In this guide, you'll get an overview of key inspection techniques—from visual inspections for surface imperfections to advanced methods like X-ray inspection on cast parts. You'll also learn how to incorporate tests like the hydrostatic seat test and air seat test into your quality process. Mastering these methods ensures consistent product excellence and keeps your goods inspection process sharp as ever.
Standardized Goods Inspection Processes
Creating a rock-solid foundation for your Finished Goods Inspection begins with developing a consistent inspection protocol. This protocol acts as the blueprint guiding every step of the goods inspection process, ensuring no detail slips through the cracks. When inspecting items like cast parts or valve shells, having a standardized approach helps maintain quality and reduces variability, making sure each product meets your strict standards.
Implementing checklists efficiently is the secret sauce to streamlining your goods inspection routine. Well-structured checklists for surface defect inspection or hydrostatic tests—like valve shell hydrostatic test, hydrostatic seat test, and air seat test—help inspectors stay focused and thorough. When these checklists are integrated seamlessly into daily operations, they become invaluable tools that boost accuracy and save time during finished goods inspections.
Training inspection teams effectively is crucial for maintaining high standards across all facets of goods inspection. Whether it's mastering X-ray inspection on cast parts or identifying surface defects early, well-trained personnel are your best defense against defective products slipping through. Regular training sessions ensure that every team member understands how to perform surface defect inspections and interpret results from tests like hydrostatic seat tests or air seat tests confidently.
Visual Inspection for Surface Defects
Performing a thorough surface defect inspection is a vital step in the Finished Goods Inspection process. It helps identify potential issues like cracks, rust, or discoloration that could compromise product integrity or safety. By catching these imperfections early, manufacturers can prevent costly rework and ensure only high-quality goods pass inspection.
During visual inspection for surface defects, attention to detail is key. Inspectors should look for cracks that might be hidden beneath coatings or rust spots indicating corrosion. Discoloration can also hint at underlying problems such as material fatigue or improper finishing, making it essential to conduct comprehensive goods inspection before shipping.
Using proper lighting and magnification tools significantly enhances the accuracy of surface defect inspection. Bright, adjustable lighting reveals subtle flaws that are often missed in poor illumination conditions. Magnification devices allow inspectors to scrutinize tiny cracks or surface inconsistencies closely—crucial for ensuring the quality of cast parts subjected to X-ray inspection on cast parts or other nondestructive testing methods.
Documenting visual imperfections clearly is just as important as identifying them during finished goods inspection. Detailed records help track recurring issues and guide corrective actions in manufacturing processes. When conducting surface defect inspections, clear photographs and precise notes enable teams to communicate findings effectively—especially when coordinating with specialists involved in valve shell hydrostatic tests, hydrostatic seat tests, or air seat tests.
Incorporating surface defect inspection into your overall goods inspection plan ensures you catch flaws early and uphold product excellence across all stages of production. Whether it’s a simple visual check or combined with advanced techniques like ultrasonic testing, thorough inspections safeguard your reputation and customer satisfaction.
X-ray Inspection on Cast Parts
X-ray inspection on cast parts is a game-changer in the realm of Finished Goods Inspection, allowing manufacturers to peek inside components without causing damage. This non-destructive testing method helps identify internal flaws that surface defect inspection might miss, ensuring every valve shell passes rigorous quality standards. Incorporating X-ray inspection into your goods inspection process can significantly reduce the risk of defective products reaching customers.
Detecting Internal Flaws Without Destroying Components
When it comes to goods inspection, detecting internal flaws in cast parts can be tricky—unless you have X-ray inspection on cast parts in your arsenal. This technology enables inspectors to see inside complex structures, revealing cracks, porosity, or inclusions that could compromise valve shell integrity or performance. Relying solely on surface defect inspection won't cut it; internal issues often lurk beneath the surface and require precise imaging to uncover.
Selecting the Right X-ray Equipment
Choosing the right X-ray equipment for cast parts hinges on understanding your specific needs within finished goods inspection protocols. Factors like resolution, penetration depth, and safety features influence which system best suits your operation—especially when inspecting large or dense components like valve shells. Investing in high-quality equipment ensures accurate interpretation of images during hydrostatic seat tests and air seat tests, making sure no flaw slips through undetected.
Interpreting X-ray Images Accurately
Interpreting X-ray images accurately is crucial for effective goods inspection—particularly when assessing cast parts for internal defects that could cause failures during hydrostatic tests or valve operations. Skilled inspectors must distinguish between harmless artifacts and genuine flaws that threaten product integrity during surface defect inspections or pressure tests. Proper training guarantees that every X-ray image analysis contributes to maintaining consistent excellence across your manufacturing process.
Valve Shell Hydrostatic Test
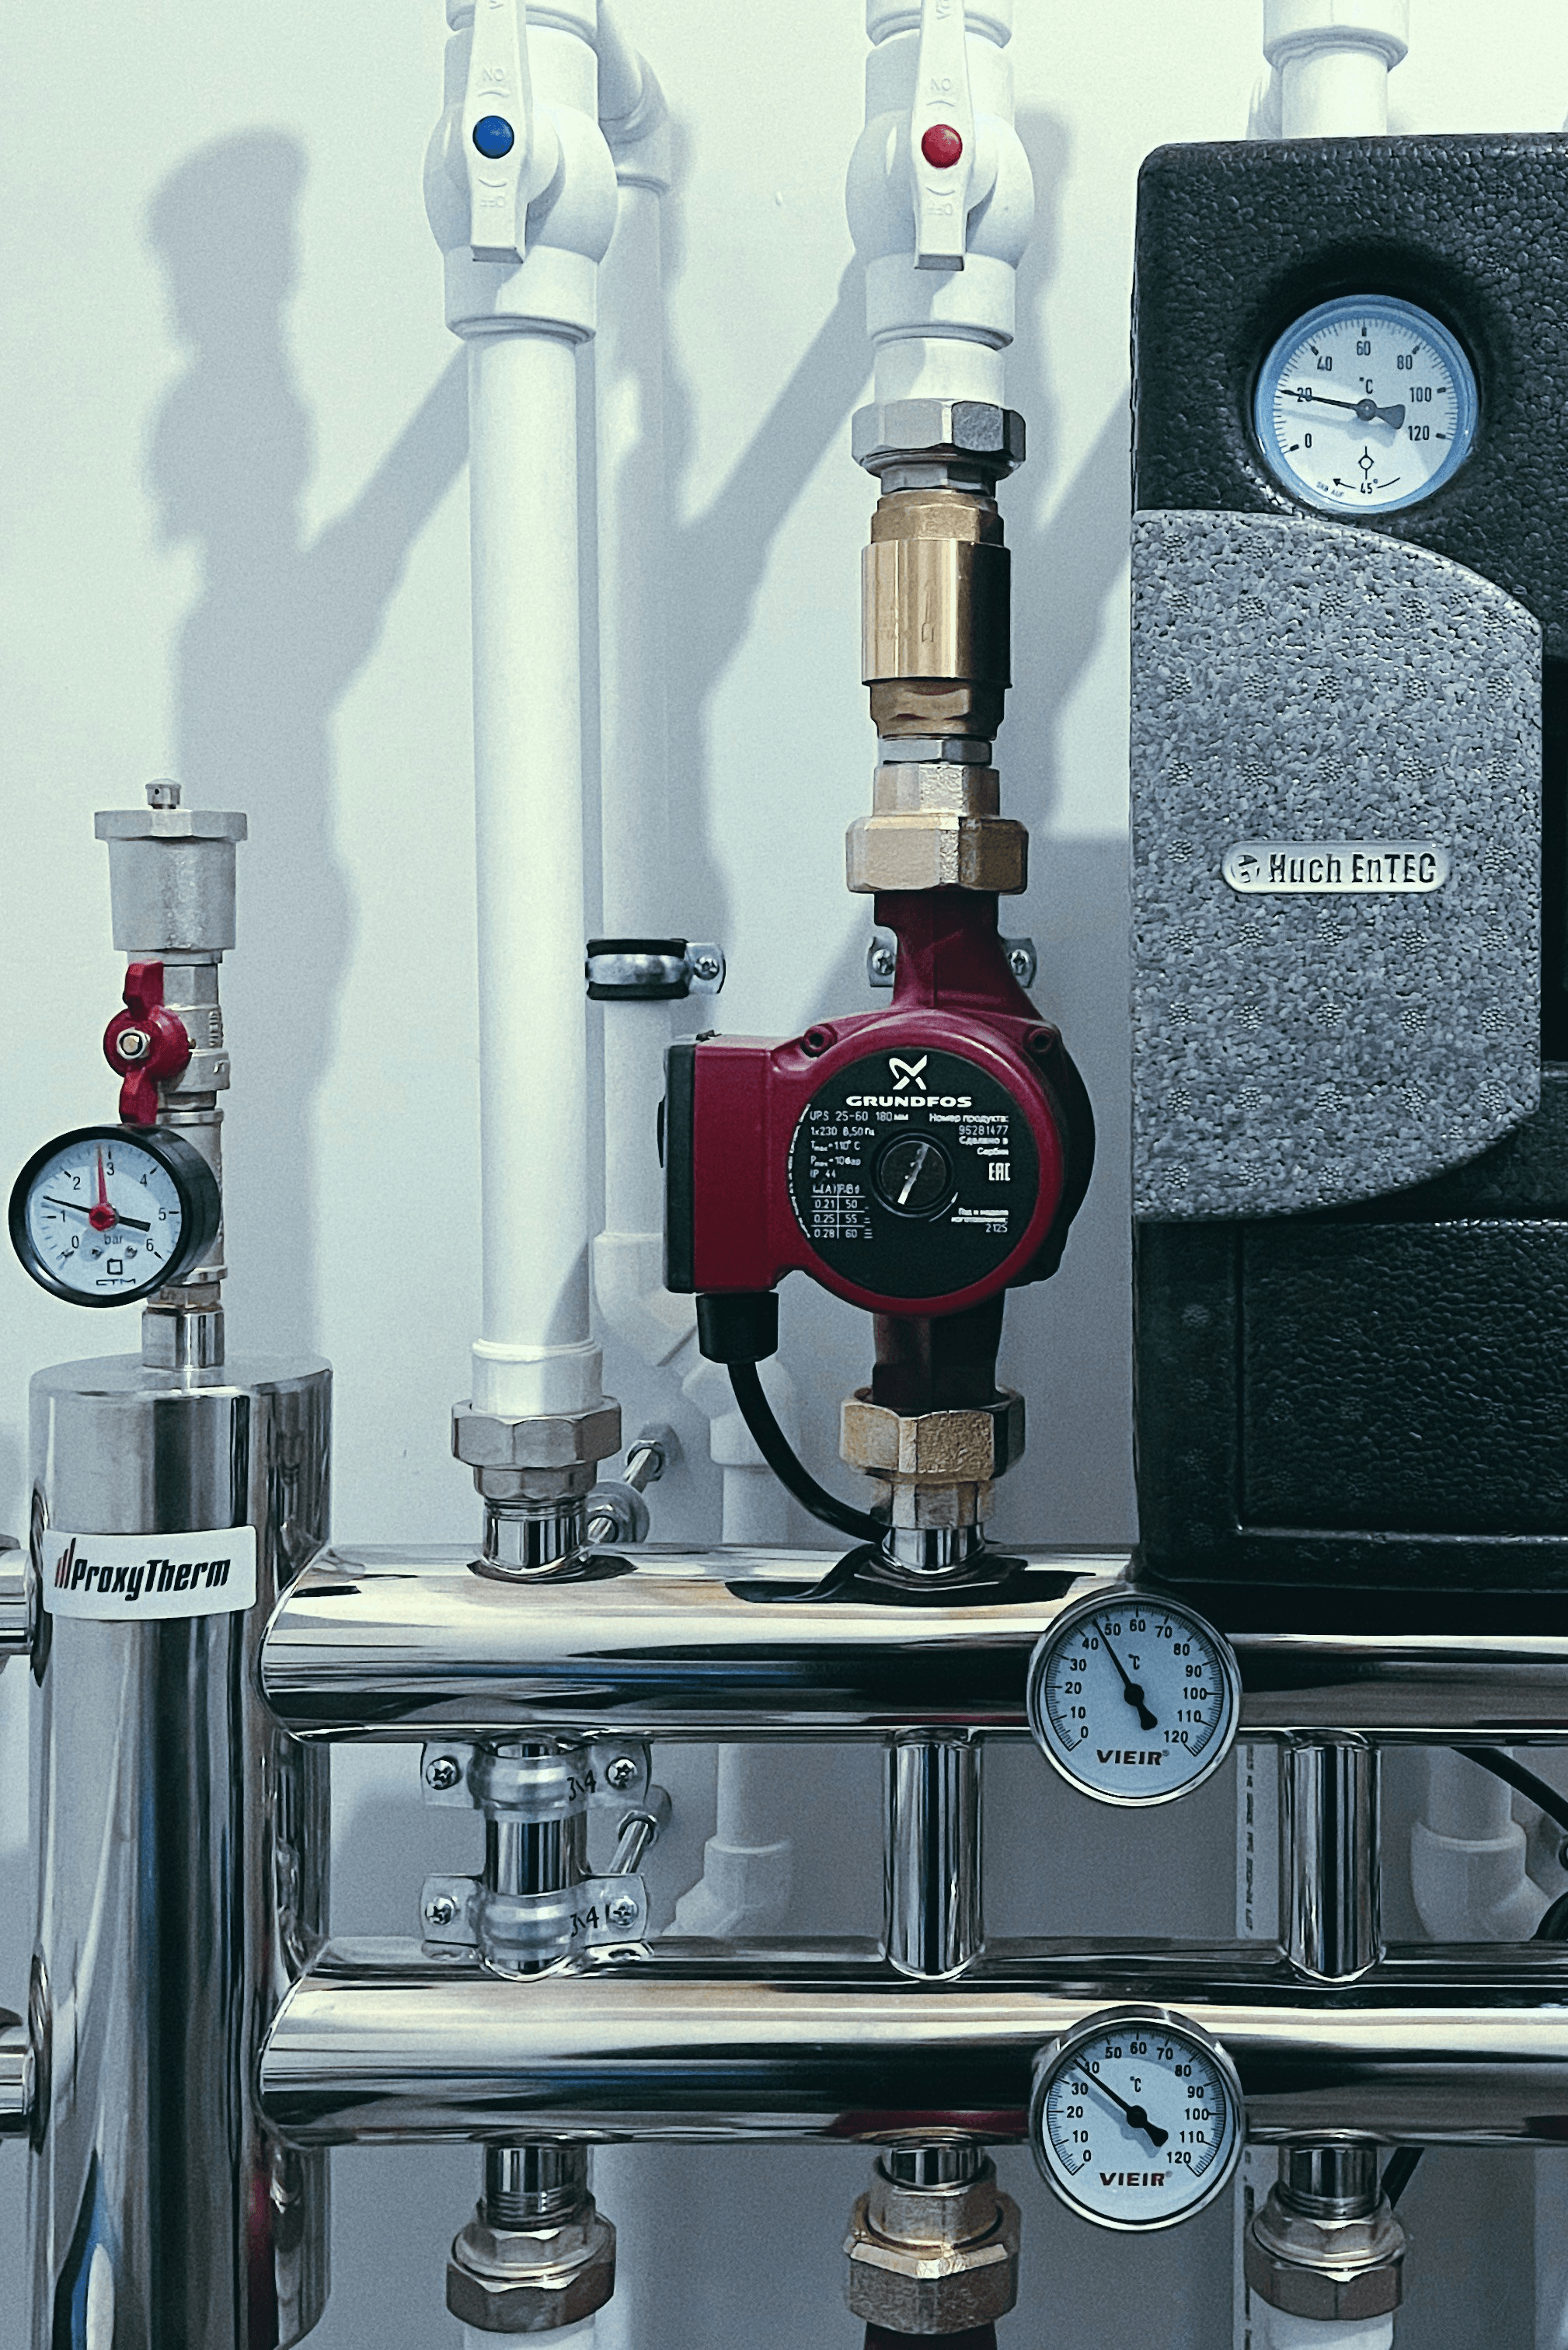
Ensuring the pressure integrity of valve shells is a critical step in the Finished Goods Inspection process, especially when dealing with cast parts that must withstand high operational pressures. This hydrostatic test verifies that the valve shell can handle specified pressure levels without leaking or bursting, safeguarding product reliability and safety. Incorporating this step into your goods inspection routine helps prevent costly failures in the field and maintains your reputation for quality.
Ensuring Pressure Integrity of Valve Shells
The first goal in a valve shell hydrostatic test is to confirm that each component maintains its structural integrity under pressure. During goods inspection, it's essential to fill the valve shell with water or another non-compressible fluid and gradually increase the pressure to designated levels. Any sign of deformation, leakage, or failure indicates a flaw that needs addressing before proceeding further in your finished goods inspection process. Regularly performing these tests on cast parts ensures they meet industry standards and customer expectations.
Correct Test Procedures and Safety Measures
Executing a proper hydrostatic seat test or air seat test requires adherence to precise procedures to ensure safety and accuracy during goods inspection. Before starting, inspect all equipment for leaks or damage and ensure safety protocols are followed strictly—pressure should be increased slowly while monitoring for anomalies. Using calibrated gauges and following manufacturer guidelines guarantees reliable results while protecting personnel from potential hazards associated with high-pressure testing environments.
Analyzing Hydrostatic Test Results
Once the hydrostatic test is complete, analyzing the results becomes vital in your finished goods inspection process to determine whether valves pass muster or require rework. Look for any drops in pressure indicating leaks or cracks—these are red flags that demand further investigation using techniques like X-ray inspection on cast parts if internal flaws are suspected. Proper documentation of these findings feeds into your overall quality control system, enabling continuous improvement across your manufacturing line.
Hydrostatic Seat Test and Air Seat Test
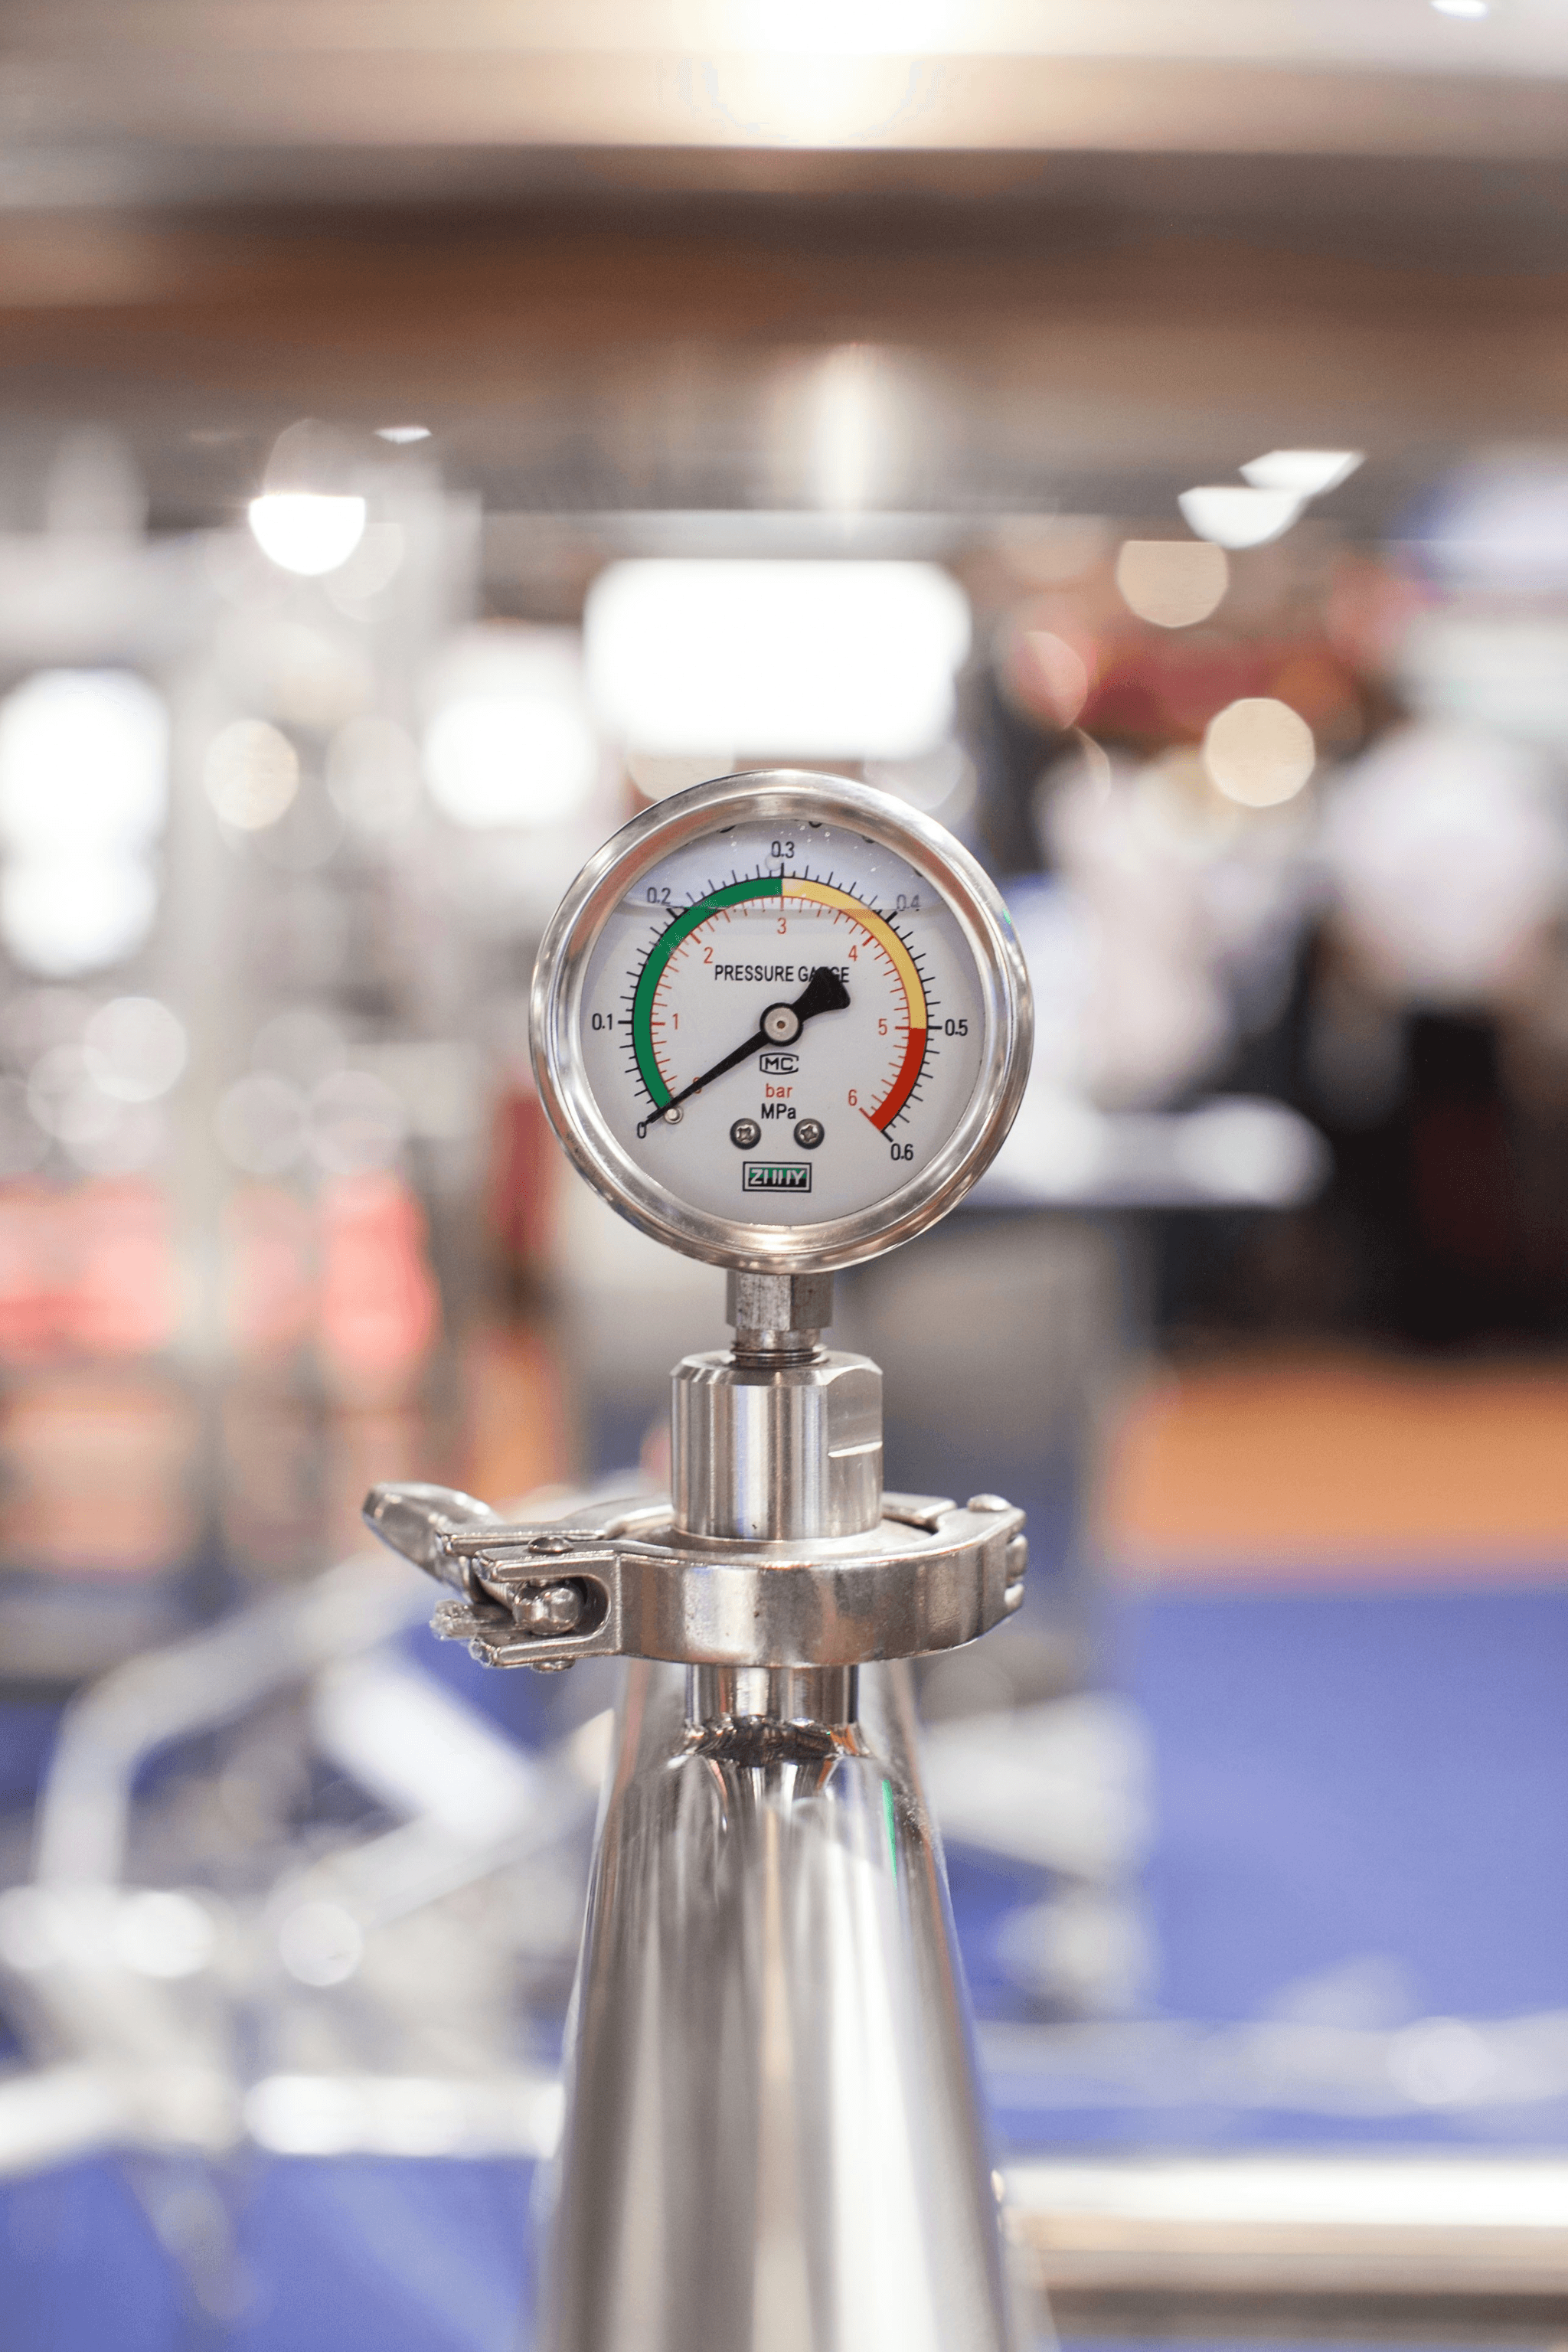
When it comes to ensuring the integrity of valves, the hydrostatic seat test and air seat test are your best friends in a comprehensive Finished Goods Inspection. These tests help verify sealing capabilities and leak resistance, which are critical for valve performance in real-world applications. Properly conducting these inspections prevents costly failures down the line, making them indispensable steps in any Goods Inspection process.
Verifying Sealing and Leak Resistance
Verifying sealing and leak resistance is at the core of both hydrostatic seat tests and air seat tests. During a hydrostatic seat test, pressurized water is used to simulate operating conditions, revealing any leaks or weak seals in valve shells or seats. Meanwhile, the air seat test employs compressed air to detect even tiny imperfections that could compromise product quality during final inspection stages of Finished Goods Inspection. Both methods ensure that each valve passes rigorous standards before leaving the factory floor.
Differences Between Seat Tests
Understanding the differences between hydrostatic seat tests and air seat tests is essential for effective goods inspection routines. The hydrostatic version involves filling the valve with water or another incompressible fluid to check for leaks under pressure, ideal for testing valve shell integrity like those inspected via X-ray inspection on cast parts. Conversely, the air seat test uses compressed air to identify leaks more quickly and is often preferred when inspecting surface defect issues related to sealing surfaces or during surface defect inspections—especially when inspecting components sensitive to moisture or corrosion.
Troubleshooting Seal Failures
Troubleshooting seal failures during these crucial inspections can save your finished goods from costly rework or recalls later on. Common issues include improper installation, surface defects detected during surface defect inspection stages, or flaws revealed by X-ray inspection on cast parts that compromise internal sealing surfaces—highlighting why thorough testing like hydrostatic seat tests is vital in a complete goods inspection process. When seal failures occur, revisiting surface defect inspection techniques and ensuring proper assembly procedures can help identify root causes; sometimes a simple adjustment after inspecting with ultrasonic tools can turn things around.
Surface Defect Inspection Techniques
Surface defect inspection is a critical component of the overall Finished Goods Inspection process, especially when dealing with complex products like cast parts. Using advanced techniques such as ultrasonic and magnetic particle inspection allows inspectors to uncover hidden flaws that aren’t visible to the naked eye. This step ensures that every item passing through goods inspection meets stringent quality standards, reducing the risk of future failures.
Ultrasonic inspection is particularly effective for detecting internal flaws within cast parts or valve shells without damaging the product. When performing X-ray inspection on cast parts, ultrasonic methods complement this by providing a non-destructive way to identify internal cracks or voids that could compromise integrity. Incorporating these surface defect inspection techniques into your goods inspection routine guarantees thoroughness and boosts confidence in your finished products.
Maintaining your surface defect inspection equipment is just as vital as performing the tests themselves. Regular calibration and proper storage of ultrasonic and magnetic particle devices ensure accuracy during each goods inspection process. Remember, in quality assurance, neglecting equipment maintenance can lead to false negatives or positives, which jeopardize your entire finished goods inspection process—especially when verifying components like valve shells through hydrostatic seat tests or air seat tests.
Working with China Inspection Pro
Partnering with China Inspection Pro can significantly elevate your Finished Goods Inspection process, ensuring every product meets your quality standards. They bring a wealth of expertise in goods inspection, including specialized techniques like X-ray inspection on cast parts and surface defect inspection. Their team seamlessly integrates into your supply chain, providing detailed insights that help you catch flaws early and avoid costly recalls or rework.
How They Enhance Your Goods Inspection
China Inspection Pro transforms your goods inspection routine by offering advanced tools such as X-ray inspection on cast parts, which uncovers internal flaws invisible to the naked eye. They excel at surface defect inspection, identifying issues like cracks or discoloration before products reach customers. With their support, your valve shell hydrostatic test results become more reliable, and the accuracy of hydrostatic seat test and air seat test evaluations improves dramatically.
Benefits of Professional Quality Inspection Services
Engaging professional services like those from China Inspection Pro ensures consistency across all stages of finished goods inspection. Their expertise in conducting surface defect inspections and valve shell hydrostatic tests minimizes the risk of defective products slipping through the cracks. Plus, their proficiency with hydrostatic seat tests and air seat tests guarantees that every component’s sealing capabilities are verified thoroughly—saving you from potential leaks or failures down the line.
Turning Inspection Data Into Actionable Insights
The real magic happens when China Inspection Pro translates raw data into actionable strategies for your manufacturing process. They analyze results from surface defect inspections, X-ray scans on cast parts, and valve shell hydrostatic tests to identify recurring issues or process bottlenecks. This insight allows you to refine your finished goods inspection protocols continually—improving product quality while reducing waste and reinspection costs.
Conclusion
Getting your Finished Goods Inspection right is the secret sauce to elevating product quality and satisfying customers. When you have a comprehensive checklist in place, it becomes easier to catch surface defect inspection issues early, ensuring that every item meets your high standards. Incorporating detailed procedures like X-ray inspection on cast parts and hydrostatic tests helps prevent costly recalls and rework, saving both time and money in the long run.
A well-structured Goods Inspection process acts as a safeguard against defects slipping through the cracks, especially during critical stages such as valve shell hydrostatic tests or air seat tests. These specialized inspections verify pressure integrity and sealing performance, which are essential for safety and reliability. By integrating these rigorous checks into your routine, you reinforce quality at every step of manufacturing.
Finally, achieving consistent excellence in manufacturing hinges on diligent surface defect inspection combined with advanced techniques like ultrasonic or magnetic particle inspection. Regularly reviewing inspection data allows for continuous improvement and ensures that every finished product aligns with your specifications. Remember, professional Goods Inspection services can turn complex data into actionable insights—making sure you're always a step ahead of potential issues.