
Introduction

Welding Inspection might not be the first thing on everyone’s mind when thinking about building strong, durable structures, but it’s the unsung hero ensuring safety and longevity. Proper Welding Inspection guarantees that mechanical properties like strength, ductility, and toughness meet industry standards, preventing catastrophic failures down the line. Without a thorough inspection process, even the most skilled welders can leave behind defects that compromise structural integrity—so paying attention to Welding Inspection is simply non-negotiable.
China Inspection Pro is at the forefront of elevating welding quality through meticulous inspection services tailored to your project's needs. Their expertise in Welding Inspection During Welding and upon completion helps catch issues early and verify that every weld adheres to strict quality benchmarks. Partnering with a trusted provider like China Inspection Pro not only boosts confidence in your project but also streamlines compliance with international standards—making sure your structures are built to last.
Implementing a robust Welding Inspection procedure isn’t just about safety; it’s a smart cost-saving strategy as well. Catching defects early during Welding Inspection During Welding or after completion reduces expensive rework or repairs later on. By investing in comprehensive inspection methods today, companies save significant money while ensuring their projects stand tall against time and stress—proof that good inspection practices truly pay off.
Planning Your Welding Inspection Process

A solid welding inspection process begins long before the first weld is made. It’s essential to understand the relevant welding procedures and industry codes to ensure your inspection aligns with safety standards and quality benchmarks. Proper planning helps identify critical points where mechanical properties need close monitoring, preventing costly rework or structural failures later on.
When developing your welding inspection plan, defining clear inspection points for each stage of the process is crucial. From pre-weld preparations to final checks, knowing exactly what to inspect during welding ensures no detail is overlooked. This proactive approach allows inspectors to verify mechanical properties are maintained throughout, reducing the risk of defects that could compromise overall structural integrity.
Equipping yourself with the right tools and documentation sets the foundation for effective welding inspection during welding and upon completion of welding. Inspection tools like ultrasonic testers, visual aids, and measuring devices should be prepared beforehand, along with detailed checklists aligned with industry standards. Proper documentation not only streamlines inspections but also provides valuable data for analyzing trends and improving future procedures.
Welding Inspection During Welding

Welding Inspection During Welding is a critical phase where real-time monitoring can make or break the integrity of the final structure. By keeping a close eye on mechanical properties as the weld progresses, inspectors can catch issues early before they become costly defects. This proactive approach ensures that every weld meets strict quality standards, saving time and resources in the long run.
During the welding process, verifying that welder qualifications and techniques align with industry standards is essential for effective Welding Inspection. Skilled welders who follow proper procedures contribute significantly to achieving desired mechanical properties in the final weld. Regular checks during welding help maintain consistency and prevent defects that could compromise structural integrity upon completion of welding.
Ensuring proper welding parameters and a controlled environment are fundamental components of successful Welding Inspection During Welding. Factors like temperature, voltage, and shielding gases directly influence mechanical properties and overall weld quality. When these parameters are optimized, it reduces the risk of flaws such as porosity or incomplete fusion, leading to stronger, more durable structures.
Inspection Upon Completion Of Welding
Once the welding process wraps up, the focus shifts to a thorough inspection to ensure that the welds meet all quality standards. This phase is crucial for verifying the mechanical properties and overall integrity of the structure, making sure no defects have slipped through during welding. Proper inspection upon completion acts as a safety net, catching issues early and preventing costly repairs down the line.
Visual Inspection of Weld Beads and Surface Finish
Visual inspection is often considered the first line of defense in Welding Inspection Upon Completion Of Welding. Inspectors scrutinize weld beads for surface irregularities such as cracks, porosity, undercutting, or overlaps that could compromise structural integrity. A keen eye during this stage helps verify that the surface finish adheres to specified standards, which directly impacts the mechanical properties of the weld. Remember, a clean and smooth surface isn’t just aesthetic; it’s a sign that proper welding procedures were followed.
Non-Destructive Testing Methods Employed
After passing visual scrutiny, non-destructive testing (NDT) methods come into play to delve deeper into weld quality without damaging the component. Techniques such as ultrasonic testing (UT), radiographic testing (RT), magnetic particle testing (MT), or dye penetrant testing (PT) are employed to detect subsurface flaws like voids or incomplete fusion—issues that could jeopardize mechanical properties if left unchecked. Incorporating these NDT methods into your Welding Inspection Upon Completion Of Welding ensures comprehensive coverage and confidence in each weld’s integrity.
Verifying Weld Penetration and Fusion Quality
Ensuring proper penetration and fusion is vital for achieving desired mechanical properties in welded structures. During this phase, inspectors verify that welds have adequately fused with base materials and achieved full penetration where required—key indicators of sound welding practices. This verification process is essential for confirming that Welding Inspection Upon Completion Of Welding has been successful; otherwise, structural performance might be compromised later on.
Recording and Analyzing Inspection Data
Effective welding inspection isn't just about catching defects on the spot; it's about creating a comprehensive record that guides future improvements. Maintaining detailed inspection reports ensures that every weld's mechanical properties, from tensile strength to ductility, are documented accurately. These records serve as a foundation for analyzing trends, pinpointing recurring issues, and refining welding procedures over time.
When it comes to Welding Inspection During Welding, capturing real-time data helps identify deviations in mechanical properties early, allowing immediate corrective actions. Post-weld inspections further verify if the welding process achieved the desired fusion quality and penetration standards. By systematically recording both during and after welding, engineers can build a robust database that enhances overall quality control.
Leveraging data from all stages of welding inspection enables continuous improvement of welding procedures. Analyzing inspection findings reveals patterns in common defects or environmental influences affecting weld quality. Incorporating these insights into your quality management systems ensures that future welds meet strict standards for mechanical properties and structural integrity.
Common Challenges in Welding Inspection and Solutions
Welding Inspection is a critical step that often presents hurdles, especially when it comes to catching defects early before they escalate into costly failures. One of the biggest challenges is accurately identifying weld defects during Welding Inspection During Welding, which requires keen eyes and the right tools. Failing to detect issues like porosity, cracks, or incomplete fusion at this stage can compromise Mechanical properties and lead to serious safety concerns later on.
Overcoming accessibility and environmental constraints is another persistent issue in Welding Inspection Upon Completion Of Welding. Sometimes welds are located in hard-to-reach areas or exposed to harsh weather conditions, making thorough inspection difficult. In such cases, inspectors must adapt their techniques and utilize specialized non-destructive testing methods to ensure every inch of the weld passes quality standards without sacrificing Mechanical properties or structural integrity.
Staying updated with industry standards and technologies is essential for effective welding inspection but can be overwhelming given the rapid pace of innovation. New welding procedures and advanced testing methods continually emerge, requiring inspectors to refine their skills regularly. To maintain high-quality Welding Inspection During Welding and upon completion of welding, professionals need ongoing training and access to cutting-edge tools that enhance detection accuracy while safeguarding Mechanical properties.
[Image description=Close-up of a welder inspecting a weld bead with non-destructive testing equipment in an industrial setting, highlighting detailed inspection process, focus on quality check points], [Image name=WeldingInspectionChallenges], [Alt tag=Welding Inspection challenges including defect detection and environmental constraints]
Final Quality Assurance and Certification
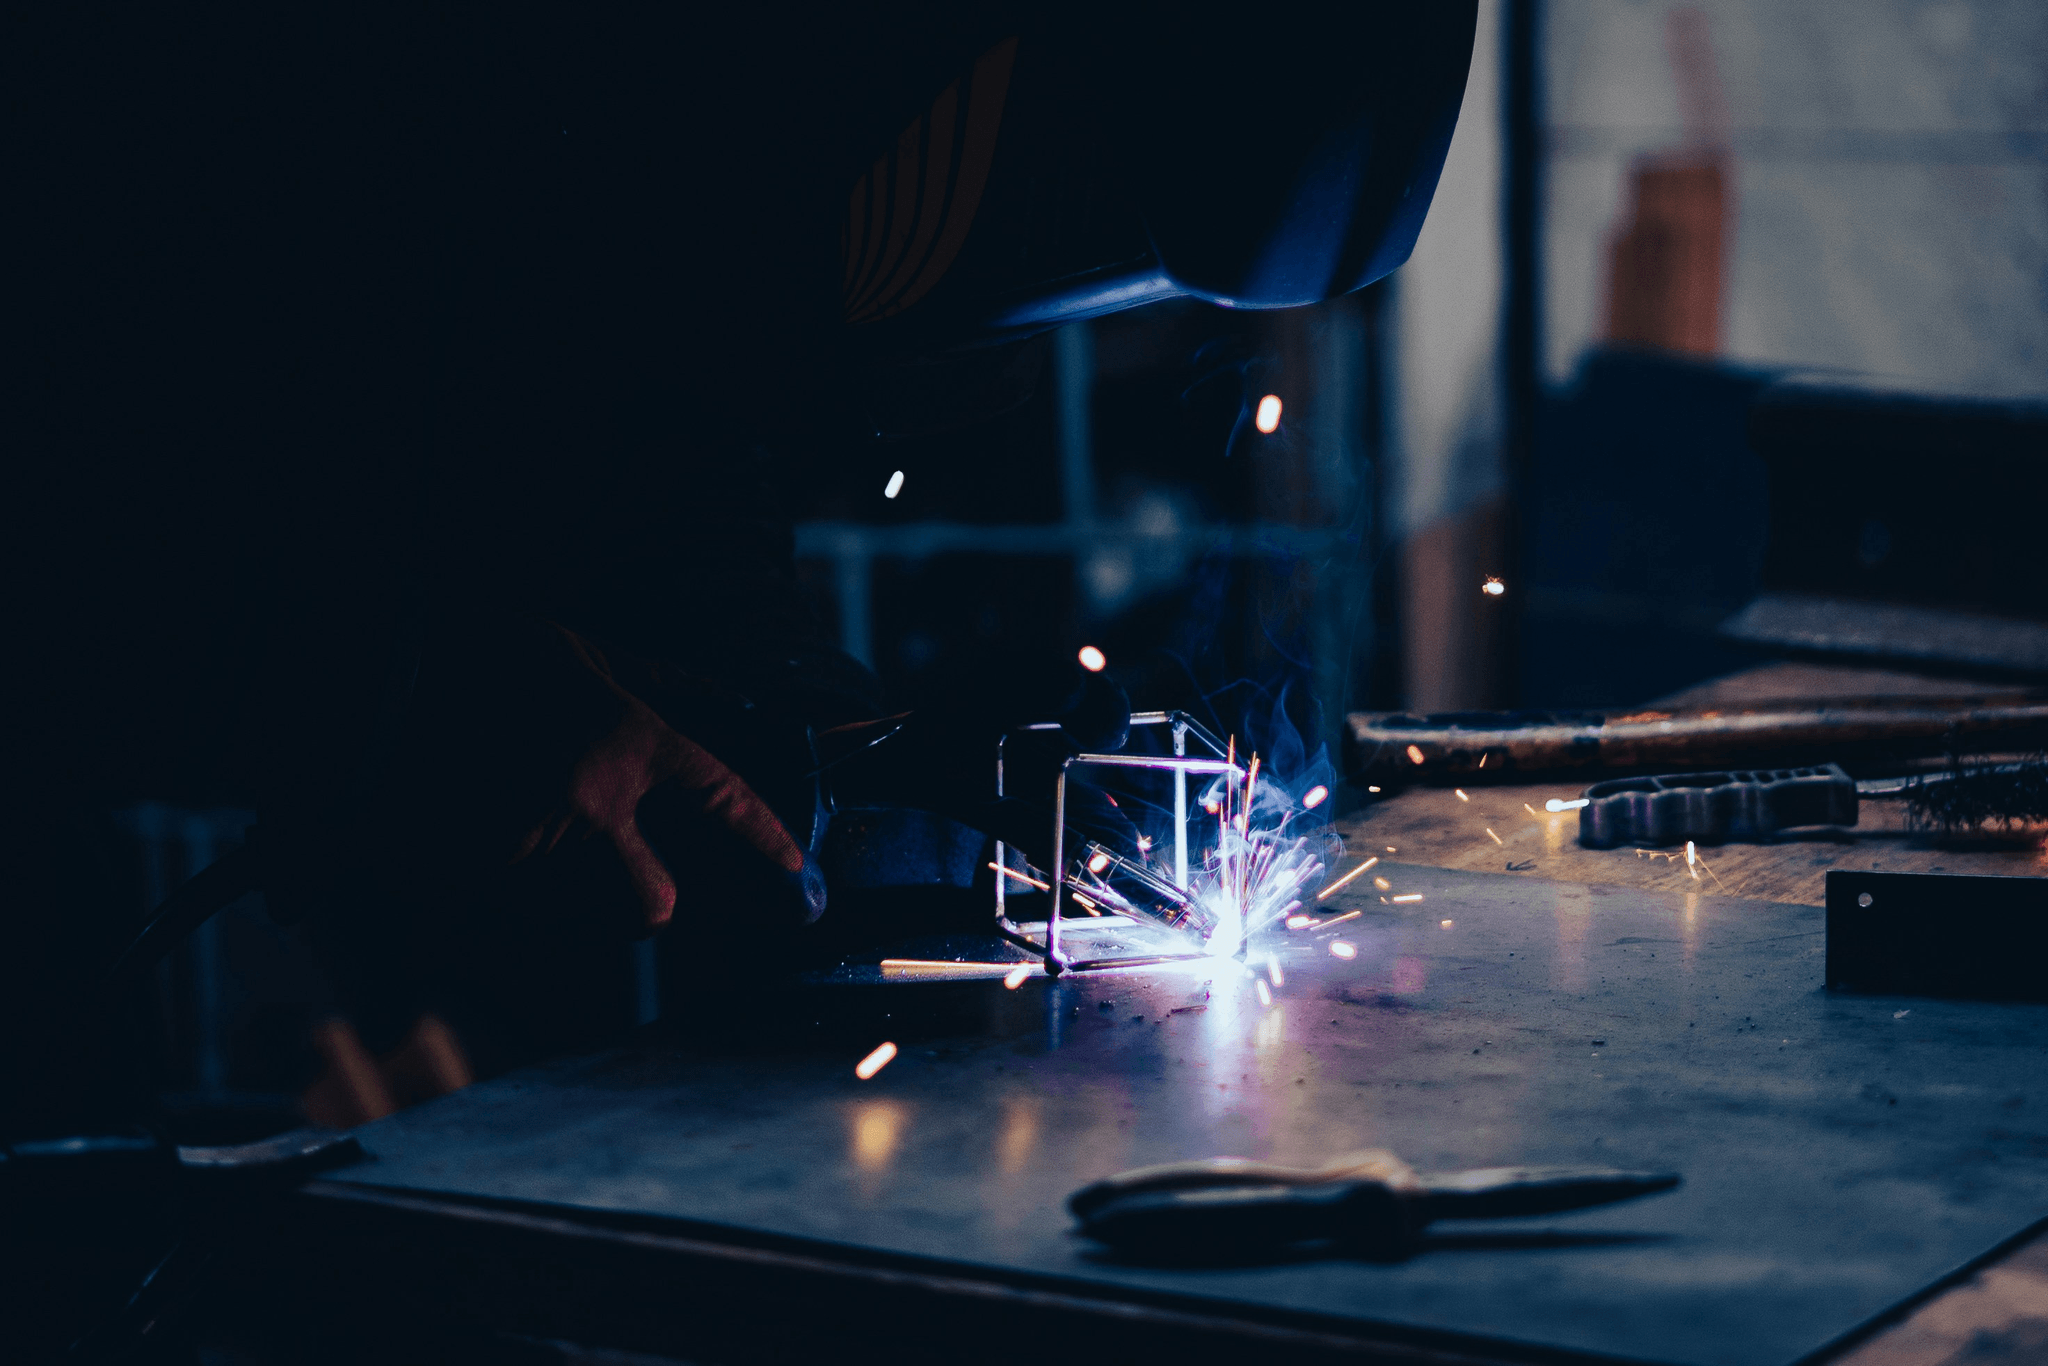
Achieving top-notch welding inspection during the final stages is crucial to ensure all welds meet strict mechanical properties standards. This phase involves a thorough review of the completed welds, verifying that they conform to industry specifications and project requirements. Proper welding inspection upon completion of welding helps catch any defects early, saving time and costly rework later on.
Ensuring All Welds Meet Mechanical Property Requirements
The backbone of successful welding inspection is confirming that each weld possesses the necessary mechanical properties such as tensile strength, toughness, and ductility. Welding inspection during this phase involves detailed testing to verify these properties align with design specifications. When welds meet or exceed mechanical property requirements, structural integrity remains uncompromised, ensuring safety and durability.
Preparing for Industry Certifications and Audits
Before certification or audits, a comprehensive review of welding inspection records is essential. These records should clearly demonstrate adherence to established codes and standards, highlighting the effectiveness of your welding inspection process throughout construction. Proper documentation of welding inspection upon completion not only streamlines certification but also showcases your commitment to quality assurance.
Collaborating with China Inspection Pro for Final Verification
Partnering with experts like China Inspection Pro can elevate your final verification process by offering specialized insights into welding inspection procedures and compliance standards. Their expertise ensures that every aspect of your welded structures has undergone rigorous testing for mechanical properties and defect detection during final checks. Such collaboration guarantees that your project passes industry certifications smoothly while maintaining high standards in welding inspection.
Conclusion
Ensuring the safety and durability of structures hinges on meticulous Welding Inspection throughout every phase of the process. When Mechanical properties are thoroughly checked during Welding Inspection, potential issues are caught early, preventing costly failures down the line. A comprehensive approach that includes Welding Inspection During Welding and upon completion of welding guarantees that each weld meets the necessary standards for strength and integrity, safeguarding lives and investments alike.
Consistent application of rigorous inspection procedures dramatically enhances reliability in welded structures. Regularly monitoring Mechanical properties during welding ensures uniform quality, while systematic inspections upon completion identify surface flaws or defects that could compromise performance. By maintaining a disciplined Welding Inspection routine, companies can build a reputation for excellence and reduce rework costs, ultimately leading to more durable and dependable structures.
Partnering with experienced professionals like China Inspection Pro elevates your welding quality assurance to new heights. Their expertise in Welding Inspection During Welding and after completion ensures every weld is scrutinized for Mechanical properties compliance. Collaborating with such specialists means you’re not just meeting industry standards but exceeding them—delivering projects that stand the test of time with confidence.