
Introduction
Coating Inspection is the unsung hero of product quality, ensuring that every layer of paint or coating performs its job perfectly. Without rigorous Coating Inspection, manufacturers risk subpar finishes that could lead to corrosion, peeling, or customer dissatisfaction. In a competitive market, understanding the nuances of Coating Specification standards and implementing thorough Painting Inspection and Test Plans can make all the difference between a product that lasts and one that fails prematurely.
A key component of effective coating management involves knowing the ins and outs of Surface Cleaning Types; proper cleaning sets the stage for successful Coating Inspection. Additionally, conducting Surface Dust Tests helps verify cleanliness before applying coatings, preventing defects down the line. Accurate Surface Profile Measurement is also vital to ensure the surface adheres well and meets industry standards—skipping this step can compromise long-term durability.
Preparing for Effective Coating Inspection

Getting ready for a thorough coating inspection isn’t just about showing up with a clipboard; it’s about setting the stage to ensure every layer of paint meets the highest standards. A well-planned approach involves understanding the nuances of surface preparation, testing protocols, and measurement techniques. When you align your process with the coating specification standards and painting inspection and test plans, you significantly reduce errors and rework down the line.
Before diving into the actual Coating Inspection, it’s crucial to establish clear Surface Cleaning Types. Different surfaces require specific cleaning methods—be it blast cleaning, solvent wiping, or chemical treatments—to remove contaminants that could compromise adhesion. Proper surface cleaning directly influences the accuracy of your coating inspection results and ensures compliance with industry standards outlined in your painting inspection and test plan.
Next up is ensuring Surface Dust Test readiness. Dust particles can be sneaky culprits causing flaws that are hard to detect later on, so conducting dust tests before coating application is essential. Incorporate dust testing into your coating inspection routine to verify that surfaces are free from loose debris, which could otherwise lead to defects or non-compliance with your coating specification standards.
Finally, mastering Surface Profile Measurement stands as a cornerstone of effective coating preparation. This measurement determines how well paint will adhere by assessing surface roughness—an aspect critical in meeting industry standards during your coating inspection process. Accurate surface profile data not only supports compliance but also helps tailor application techniques aligned with your painting inspection and test plan.
Core Coating Inspection Techniques
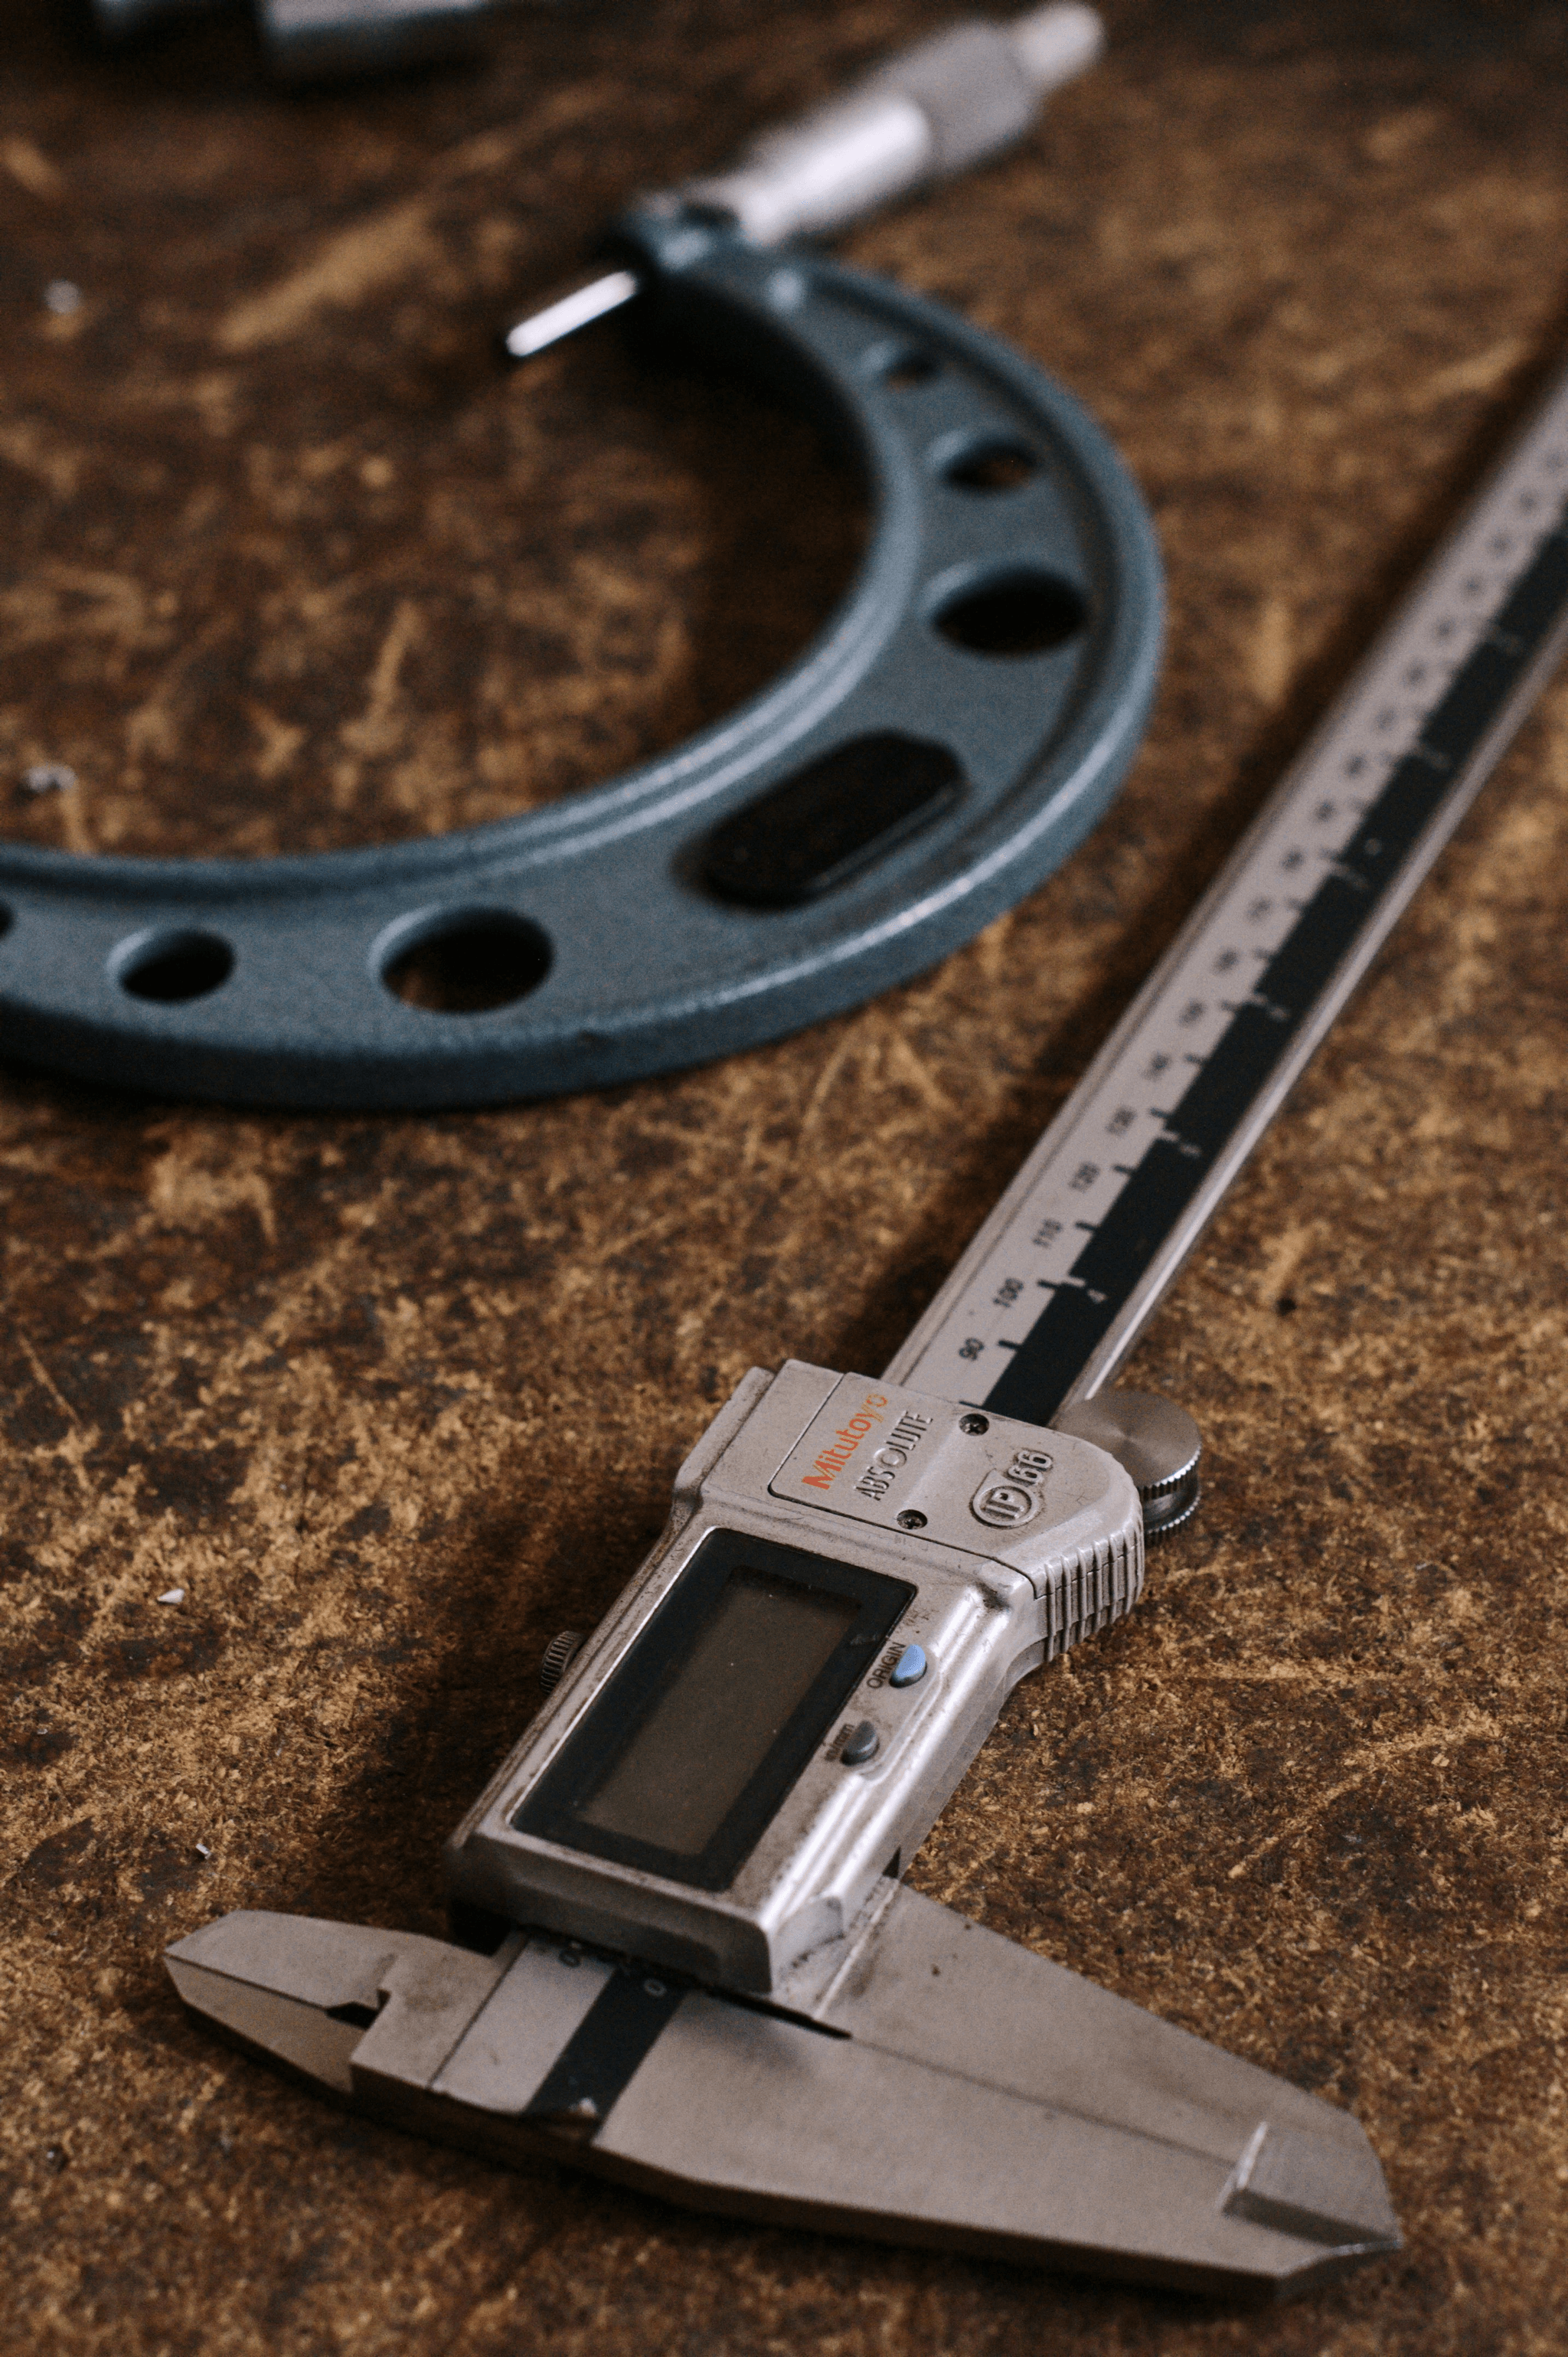
Effective coating inspection hinges on deploying the right techniques to ensure compliance with coating specifications and quality standards. The core methods range from visual assessments to advanced non-destructive testing, all tailored to detect flaws early and prevent costly rework. A comprehensive painting inspection and test plan guides inspectors through each step, emphasizing surface cleaning types, surface dust test procedures, and accurate surface profile measurement to guarantee optimal results.
Visual Inspection Best Practices
Visual inspection remains the frontline defense in coating inspection, providing immediate insights into surface conditions. Inspectors should meticulously examine for visible defects such as runs, sags, or missed spots that violate the coating specification standards. Consistent adherence to a detailed painting inspection and test plan ensures that surface cleaning types are correctly prepared before application, making visual checks more effective in identifying issues early on.
Ultrasonic Thickness and Profile Measurement
Ultrasonic devices are invaluable tools for coating inspection when measuring thickness and evaluating surface profiles without damaging the substrate. These measurements help verify if the applied coating aligns with specific coating specifications while ensuring proper adhesion and coverage. Conducting surface profile measurement is crucial for assessing whether the surface dust test has been properly addressed during preparation, leading to a more durable finish.
Non-Destructive Testing Methods
Non-destructive testing (NDT) techniques expand the scope of coating inspection by detecting hidden flaws like delamination or corrosion beneath coatings without compromising integrity. Methods such as magnetic particle testing or infrared thermography can reveal issues that are invisible during visual inspections alone—especially important when managing complex surfaces or large projects adhering to strict painting inspection plans. Incorporating NDT ensures comprehensive quality control aligned with industry standards for surface cleaning types and other critical parameters.
Common Challenges in Coating Inspection
Coating Inspection can sometimes feel like searching for a needle in a haystack, especially when hidden flaws lurk beneath seemingly perfect surfaces. One of the biggest hurdles is detecting these concealed defects that don’t show up during routine visual checks. Without a solid Painting Inspection and test plan, inspectors might miss critical issues like subsurface cracks or delaminations, which can compromise the entire coating’s integrity.
Another challenge arises from handling inconsistent surface conditions. Variations in Surface Cleaning Types can make it difficult to maintain uniform quality standards across different parts or batches. If the Surface Dust Test isn’t properly conducted or Surface Profile Measurement isn’t accurate, it becomes harder to ensure the coating adheres properly and meets the Coating Specification standards. These inconsistencies often lead to rework or delays, undermining overall project timelines.
Finally, managing inspection delays and errors is a common pitfall that hampers quality control efforts. When inspections are rushed or improperly executed—perhaps due to misinterpretation of Surface Profile Data—the risk of overlooking flaws increases exponentially. To keep on top of this, thorough documentation and adherence to established protocols are essential; otherwise, faulty coatings might slip through the cracks, risking client satisfaction and compliance.
Implementing Quality Control with China Inspection Pro
When it comes to Coating Inspection, partnering with China Inspection Pro ensures your process is streamlined and reliable. Their team of seasoned inspectors understands the nuances of Coating Specification standards and how to apply them effectively during every stage of production. By leveraging their expertise, you can confidently identify potential issues early, especially when evaluating Surface Cleaning Types and Surface Dust Test results, ultimately saving time and costs.
Ensuring your Painting Inspection and test plan aligns with industry standards is crucial for consistent quality. China Inspection Pro provides detailed analysis of Surface Profile Measurement data, which helps verify that coatings meet the specified parameters. This proactive approach minimizes the risk of overlooked flaws in the coating process, ensuring each layer adheres perfectly according to the Coating Specification.
Effective interpretation of inspection results is vital for making informed decisions. The inspectors at China Inspection Pro are skilled at translating technical data into actionable insights, whether it's adjusting surface cleaning procedures or refining Surface Dust Test protocols. Their feedback ensures that every aspect of the coating process adheres strictly to industry standards while meeting your unique project requirements.
Final Inspection and Documentation

The final phase of coating inspection is crucial to ensure that every product meets the strict coating specification standards. During this stage, meticulous recording of all inspection findings is essential to maintain transparency and accountability. A well-documented process helps identify any deviations from the painting inspection and test plan, ensuring that surface cleaning types, surface dust test results, and surface profile measurements are accurately captured for each batch.
Recording Coating Inspection Findings
Accurate recording of coating inspection findings forms the backbone of quality assurance. Every detail—from visual assessments to non-destructive testing results—must be documented clearly and systematically. This comprehensive record-keeping not only verifies adherence to coating specifications but also provides a valuable reference for future audits or client certifications.
Validating Surface Cleaning and Profile Data
Before certifying a product’s quality, it’s imperative to validate that surface cleaning types have been properly executed according to industry standards outlined in the coating specification. Surface dust tests should confirm that dust levels are within acceptable limits, preventing contamination from compromising the coating integrity. Additionally, precise surface profile measurement ensures that the applied coatings have achieved the desired thickness and adhesion properties, aligning with the specified parameters.
Certifying Product Quality for Clients
Once all data has been validated—covering surface cleaning procedures, dust test outcomes, and profile measurements—certification can proceed confidently. Proper documentation demonstrates compliance with industry standards and reinforces trust with clients by showcasing rigorous coating inspection practices. Partnering with experienced professionals in China Inspection Pro can streamline this process, ensuring every certification reflects high-quality standards rooted in thorough painting inspection and test plans.
Conclusion
Ensuring coating quality through proper inspection is the cornerstone of delivering durable, visually appealing products that meet or exceed industry standards. A meticulous approach to coating inspection, guided by a well-structured painting inspection and test plan, helps identify potential flaws early, saving time and costs down the line. When surface cleaning types are correctly addressed and surface profile measurement is accurately performed, manufacturers can confidently uphold their coating specification standards.
Staying ahead in the game requires leveraging accurate testing procedures at every stage of the coating process. From initial surface dust tests to comprehensive surface profile measurement, each step ensures that coatings adhere properly and perform as expected under real-world conditions. Implementing rigorous coating inspection practices not only prevents costly rework but also guarantees compliance with industry standards—making quality control an asset rather than a hurdle.
Partnering with China Inspection Pro elevates your coating inspection efforts by providing expert services tailored to your specific needs. Their professionals excel at interpreting inspection results within the context of your coating specification requirements, ensuring consistent quality across all batches. With their support, you can confidently certify product quality for clients while staying compliant with global industry standards—turning inspection into a strategic advantage.