
Introduction

In the world of manufacturing and construction, Bolt and Nut Inspection isn’t just a routine task—it's the backbone of ensuring safety, durability, and compliance. Proper inspection methods, including metallographic examination and visual and dimensional control, help catch potential defects early on, preventing costly failures down the line. When you prioritize thorough Bolt and Nut Inspection, you're investing in quality assurance that saves time, money, and headaches in the long run.
Overlooking proper inspection techniques can lead to disastrous consequences—loose fittings, structural failures, or even safety hazards. Relying solely on visual checks without incorporating metallographic examination or reviewing Mill test reports leaves room for hidden flaws to slip through. Skipping a final visual inspection or pre-shipment check can result in defective products reaching your clients, damaging your reputation and incurring expensive recalls.
A comprehensive approach to Bolt and Nut Inspection ensures your products meet industry standards while reducing rework costs. By integrating detailed inspections like metallographic examination with final visual checks before shipment, you minimize risks of non-conformance. Ultimately, a well-executed inspection process not only guarantees quality but also streamlines operations—saving valuable time and money for your business.
Understanding the Basics of Bolt and Nut Inspection

Getting the hang of bolt and nut inspection is essential for maintaining quality and safety in manufacturing or construction. A reliable inspection process involves multiple components, from visual checks to metallographic examination, ensuring every piece meets strict standards. Without a solid grasp of these basics, even the most diligent teams might overlook critical defects that could compromise structural integrity.
One key component of a reliable inspection is thorough visual and dimensional control. This step involves carefully examining each bolt and nut for surface defects, deformities, or irregularities that could signal deeper issues. Using precise tools like micrometers and magnifiers enhances accuracy, making sure dimensions align with specifications outlined in mill test reports. Incorporating metallographic examination can also reveal microstructural flaws invisible to the naked eye but vital for long-term durability.
Understanding common defects to watch for during bolt and nut inspection is equally important. These include cracks, corrosion spots, improper threading, or material inconsistencies—issues often detectable through final visual inspections or detailed dimensional checks. Regularly reviewing regulatory standards and industry expectations helps ensure your inspection process aligns with global best practices, especially during pre-shipment inspections where quality assurance is paramount before delivery.
Preparing for an Effective Inspection

Getting ready for a thorough bolt and nut inspection isn’t just about grabbing a magnifier and calling it a day. It requires a strategic approach to ensure every aspect of the inspection process is covered, from tools to documentation. Proper preparation sets the stage for accurate metallographic examination, precise visual and dimensional control, and ultimately, a reliable final visual inspection that meets industry standards.
Gathering Essential Tools and Equipment
The foundation of any successful bolt and nut inspection begins with assembling the right tools. This includes calibrated micrometers, thread gauges, magnifiers, and lighting equipment to facilitate detailed visual and dimensional control checks. Don’t forget specialized instruments like hardness testers or metallographic sample preparation kits if you’re diving into metallographic examination—these are vital for uncovering microstructural issues that could jeopardize quality during pre-shipment inspections or final visual inspections.
Setting Up a Clean Inspection Environment
Creating an environment free from dust, grease, or other contaminants is critical when conducting bolt and nut inspections. A clean workspace ensures that surface defects are easily spotted during visual control checks and prevents foreign particles from skewing measurements or damaging delicate specimens during metallographic examination. Additionally, proper lighting—preferably LED with adjustable brightness—enhances visibility during detailed inspections like checking thread dimensions or verifying markings during the final visual inspection.
Reviewing Manufacturer Documentation and Mill Test Reports
Before diving into physical inspections, reviewing manufacturer documentation such as mill test reports is essential for understanding the material properties of bolts and nuts under scrutiny. These reports provide valuable insights into chemical composition, hardness levels, and compliance with regulatory standards—crucial information when preparing for metallographic examination or pre-shipment inspection processes. Cross-referencing this data helps identify potential discrepancies early on so corrective actions can be implemented before final approval or shipment.
By thoroughly preparing your tools, environment, and documentation review process upfront, you set yourself up for success in every phase of bolt and nut inspection—whether it’s conducting precise dimensional control or performing comprehensive metallographic examinations to ensure long-term reliability.
Visual and Dimensional Control Techniques
Mastering visual and dimensional control is vital in ensuring that bolts and nuts meet quality standards before they hit the market. These techniques help catch surface defects, measure thread accuracy, and verify overall conformity, making them an essential part of bolt and nut inspection. Proper use of magnifiers, lighting, and precise tools can significantly reduce the risk of faulty components slipping through the cracks.
Using Magnifiers and Micrometers Effectively
Magnifiers are your first line of defense when inspecting bolts and nuts for surface irregularities or subtle defects that might be missed by the naked eye. Pairing these with a good set of micrometers allows for precise measurement of critical dimensions like diameter, pitch, and thread depth—key factors in bolt and nut inspection. Consistent use of these tools ensures that dimensional control remains accurate, aligning with industry standards outlined in mill test reports.
Spotting Surface Defects with Proper Lighting
Lighting plays a crucial role in visual inspection; shadows or insufficient illumination can hide cracks, corrosion, or surface deformities on fasteners. Using adjustable LED lights or magnifying lamps enhances visibility during visual checks, helping inspectors identify issues early on. This step is especially important during final visual inspections where overlooked defects could compromise safety or performance.
Checking for Accurate Thread Dimensions
Threads are the heart of bolt and nut functionality; any deviation can cause fitting problems or failure under load. Employing thread gauges alongside dimensional control tools ensures threads conform to specified standards found in regulatory documents and industry expectations. Regularly verifying thread dimensions during pre-shipment inspection minimizes risks associated with non-conformance revealed through metallographic examination later on.
Metallographic Examination for Deeper Insights
While visual and dimensional control techniques are essential first steps in bolt and nut inspection, they sometimes miss the subtle flaws lurking beneath the surface. That’s where metallographic examination comes into play, offering a microscopic view into the material’s microstructure. This deeper dive helps ensure that every bolt and nut meets stringent quality standards, reducing failure risks down the line.
Metallographic examination is a process that involves preparing specimens from bolts and nuts to reveal their internal microstructure under a microscope. Collecting samples requires precision—cutting, mounting, grinding, and polishing—so the specimen accurately reflects the product’s true condition. Proper specimen preparation is crucial because it allows inspectors to identify potential defects or inconsistencies that might not be visible during routine visual and dimensional control.
Interpreting microstructure results provides critical insights into material properties such as hardness, ductility, and resistance to corrosion—all vital for quality assurance in bolt and nut inspection. By analyzing these microscopic features, inspectors can detect issues like improper heat treatment or alloy segregation early on. Incorporating metallographic examination alongside pre-shipment inspection ensures your products conform to industry standards and meet customer expectations consistently.ual Inspection
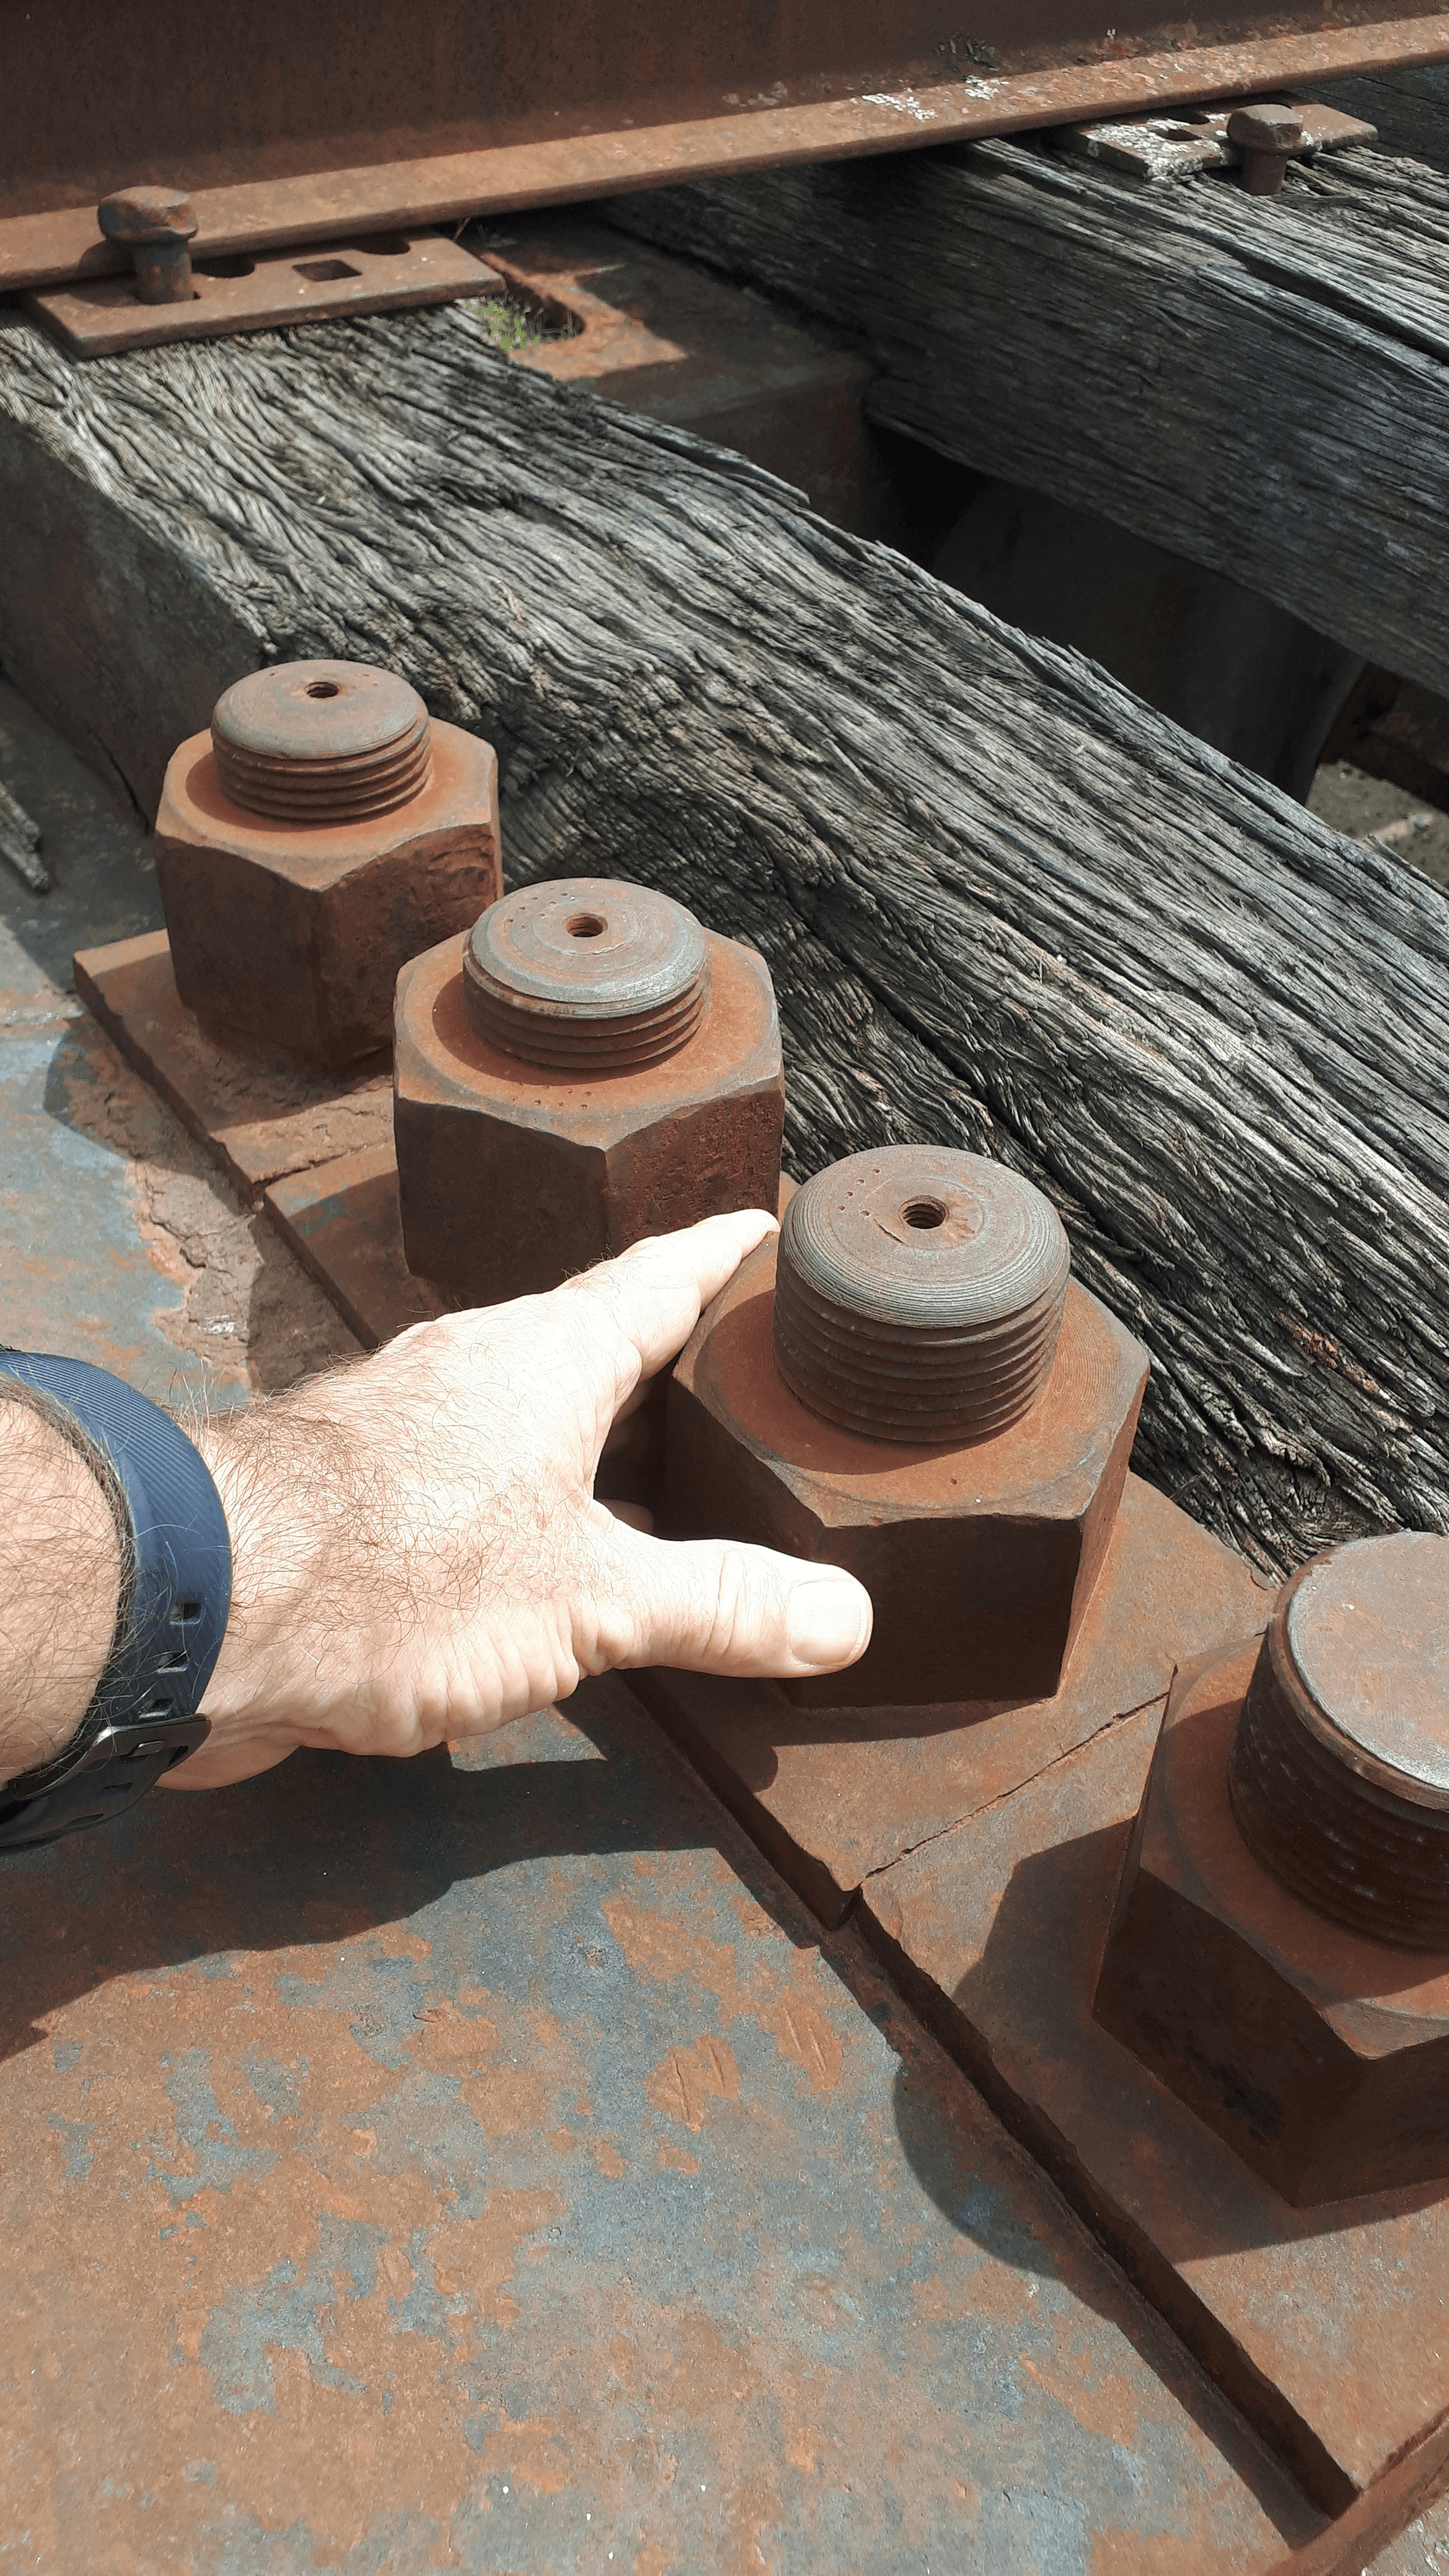
The final visual inspection is the last line of defense before your bolts and nuts leave the warehouse, making sure they meet all quality standards. During this stage, inspectors meticulously review each component for surface defects, proper markings, and labels that confirm their identity and specifications. This process ensures that every bolt and nut aligns with your expectations and regulatory requirements, reducing the risk of costly returns or failures down the line.
Ensuring All Defects Are Addressed
Before sealing the deal on any batch, it’s crucial to identify and address all potential defects through thorough visual and dimensional control techniques. Small surface imperfections or misaligned threads can compromise the integrity of your bolt and nut inspection process, so a keen eye is essential. Incorporating metallographic examination results can also help reveal hidden microstructural issues that might not be visible to the naked eye but could impact long-term performance.
Verifying Markings and Labels
Clear markings and labels are more than just branding—they’re vital for traceability during pre-shipment inspection. Properly marked bolts and nuts should include manufacturer details, batch numbers, grade specifications, and compliance marks aligned with industry standards. This step guarantees conformance with customer requirements as well as regulatory standards; skipping it could lead to mix-ups or non-compliance issues that delay delivery.
Confirming Conformance with Standards and Customer Requirements
The final step in visual control involves cross-referencing each bolt and nut against your established standards—be it ISO, ASTM, or other industry-specific regulations—and customer specifications documented in mill test reports. This comprehensive check ensures that every piece has undergone rigorous inspection procedures like metallographic examination when necessary. Conducting a meticulous final visual inspection not only safeguards quality but also fortifies your reputation for delivering reliable products on time.
Pre-shipment Inspection for Peace of Mind

Ensuring your bolts and nuts meet quality standards before they leave the factory is crucial, and that's where a comprehensive pre-shipment inspection steps into the spotlight. This process acts as the final checkpoint, catching any issues that might have slipped through earlier phases like metallographic examination or visual and dimensional control. When you partner with a reliable service like China Inspection Pro, you gain peace of mind knowing that every detail—down to mill test reports—is scrutinized to meet your specifications.
During pre-shipment checks, thorough visual and dimensional control techniques are employed to verify that all bolts and nuts conform to industry standards. These inspections often include a detailed review of mill test reports, ensuring material properties align with required specifications. Incorporating metallographic examination results can reveal microstructural anomalies that might compromise long-term performance, making these checks an essential part of the overall process.
Documenting inspection findings meticulously is vital for transparency and future reference. Clear records of visual inspections, dimensional control outcomes, metallographic examination results, and compliance with standards help streamline quality management systems. Recommendations for corrective actions or re-inspections are also included if any discrepancies are identified—saving time and avoiding costly returns or rework down the line.
The Role of China Inspection Pro in Quality Control
China Inspection Pro plays a pivotal role in bolstering your bolt and nut inspection efforts by providing expert oversight during pre-shipment processes. Their team conducts rigorous visual and dimensional control checks alongside metallographic examinations when necessary, ensuring every component meets stringent quality benchmarks. Leveraging their expertise guarantees that all inspection reports—including detailed analyses from metallography—are accurate reflections of product integrity before shipment.
Step-by-Step Pre-shipment Checks
The pre-shipment inspection begins with gathering essential tools for bolt and nut inspection—calipers, micrometers, magnifiers—and reviewing manufacturer documentation such as mill test reports for initial verification. Inspectors then perform a meticulous visual check under proper lighting to identify surface defects or corrosion; this is complemented by precise dimensional control to confirm thread accuracy and dimensions match specifications. For critical components or suspected issues, metallographic examination may be conducted on samples to assess microstructure quality; finally, a thorough final visual inspection ensures no defect escapes notice before sealing the deal.
Documenting Inspection Findings and Recommendations
All findings from bolt and nut inspection activities are carefully documented in detailed reports that include photographs, measurement data, metallographic analysis summaries if applicable, and compliance status against industry standards or customer requirements. These records serve as proof of quality assurance efforts during pre-shipment inspections while guiding clients on necessary corrective actions if discrepancies arise. Proper documentation not only facilitates smooth customs clearance but also strengthens your overall supply chain integrity by providing clear traceability from raw material testing through final product validation.
Analyzing and Using Inspection Reports Effectively
Once your Bolt and Nut Inspection is complete, the real work begins—making sense of the data to ensure quality and compliance. Interpreting results from metallographic examination alongside dimensional checks helps you identify root causes of defects or deviations. This analysis transforms raw inspection data into actionable insights, guiding your decision-making process for future batches and maintaining high standards.
Understanding the nuances in metallographic examination results is crucial; microstructure anomalies can reveal hidden flaws that surface inspections might miss. When reviewing visual and dimensional control reports, pay close attention to measurements aligning with manufacturer specifications and regulatory standards. Incorporating these findings into your overall quality management system ensures consistent product performance, reducing costly returns or failures down the line.
Effective use of inspection reports also involves documenting every detail from pre-shipment Inspection to final visual checks. By systematically analyzing each report, you can spot recurring issues or trends that need corrective actions. Implementing a structured approach allows you to track improvements over time, ensuring continuous enhancement in your Bolt and Nut Inspection processes—ultimately safeguarding your brand reputation.
Conclusion
Maintaining a rigorous approach to Bolt and Nut Inspection offers countless benefits, from ensuring safety and reliability to reducing costly downtime. Consistent inspection practices help catch defects early, preventing failures that could lead to accidents or expensive repairs down the line. When you prioritize thorough inspections—covering metallographic examination, visual and dimensional control, and final visual inspection—you build a resilient supply chain that stands the test of time.
Employing comprehensive methods like metallographic examination provides deeper insights into material microstructures, helping identify hidden flaws that might otherwise escape notice during routine checks. Regularly reviewing mill test reports alongside pre-shipment Inspection results ensures your products meet all industry standards and customer expectations. Integrating these inspection techniques into your quality management system guarantees that every bolt and nut shipped is up to par, boosting confidence in your brand.
Partnering with specialists such as China Inspection Pro elevates your quality assurance process by offering expert pre-shipment Inspection services tailored specifically for bolts and nuts. Their detailed reports combine metallographic examination findings with meticulous visual and dimensional control checks, giving you peace of mind before products leave the warehouse. Long-term success hinges on adopting reliable inspection practices—making them part of your routine will safeguard your reputation while minimizing risks associated with subpar components.